Lake Keowee
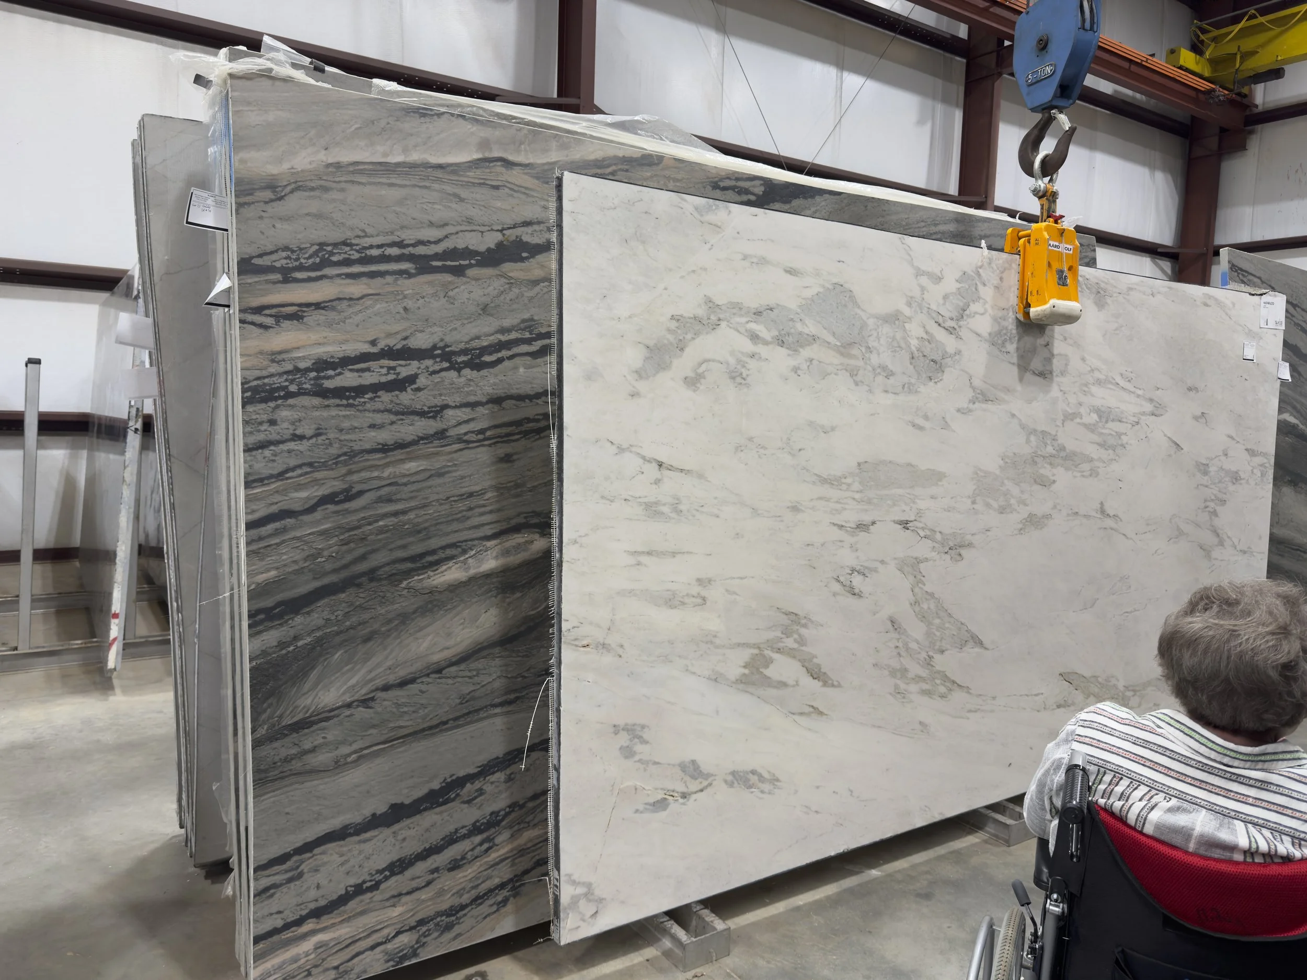
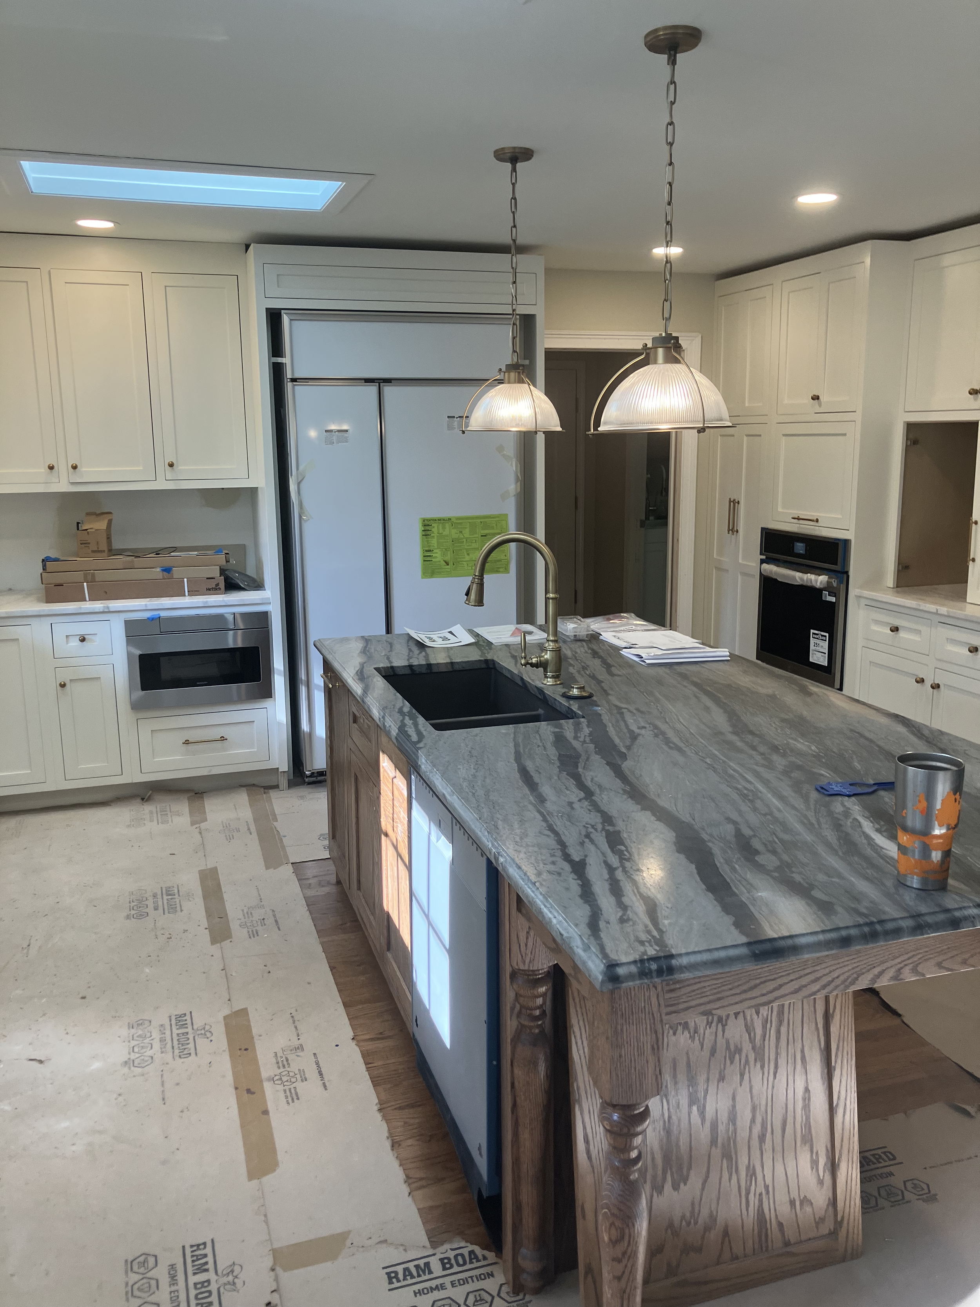
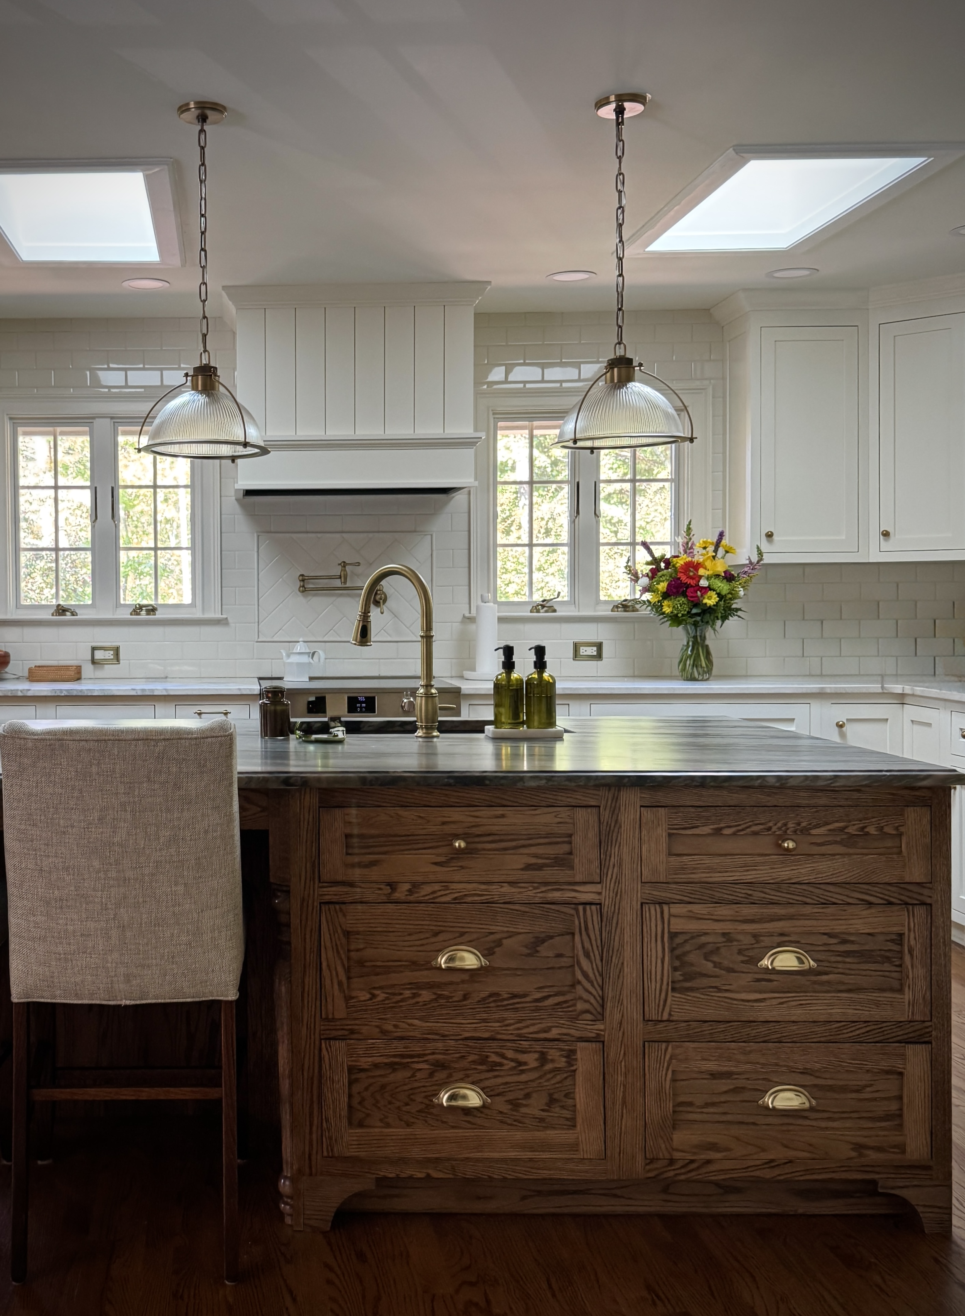
Intentional design adds immeasurable value for the lives a home holds for years, often decades, to come. This renovation added beauty, functionality, natural light, and a more comfortable flow. By reworking the exterior windows and reconfiguring the space between the dining room and kitchen, we were able to create a focal wall for the stove/ hood, add a butler’s pantry, a walk-in hidden pantry, and opened sight-lines to the beautiful lake views. Custom cabinetry with inset doors, a furniture-style island, paneled appliances, and gorgeous natural stone countertops elevated the space, while feeling down-to-earth and authentic. It suits the home owners well. I know this kitchen will hold much joy and memory-making for years to come for this precious family!
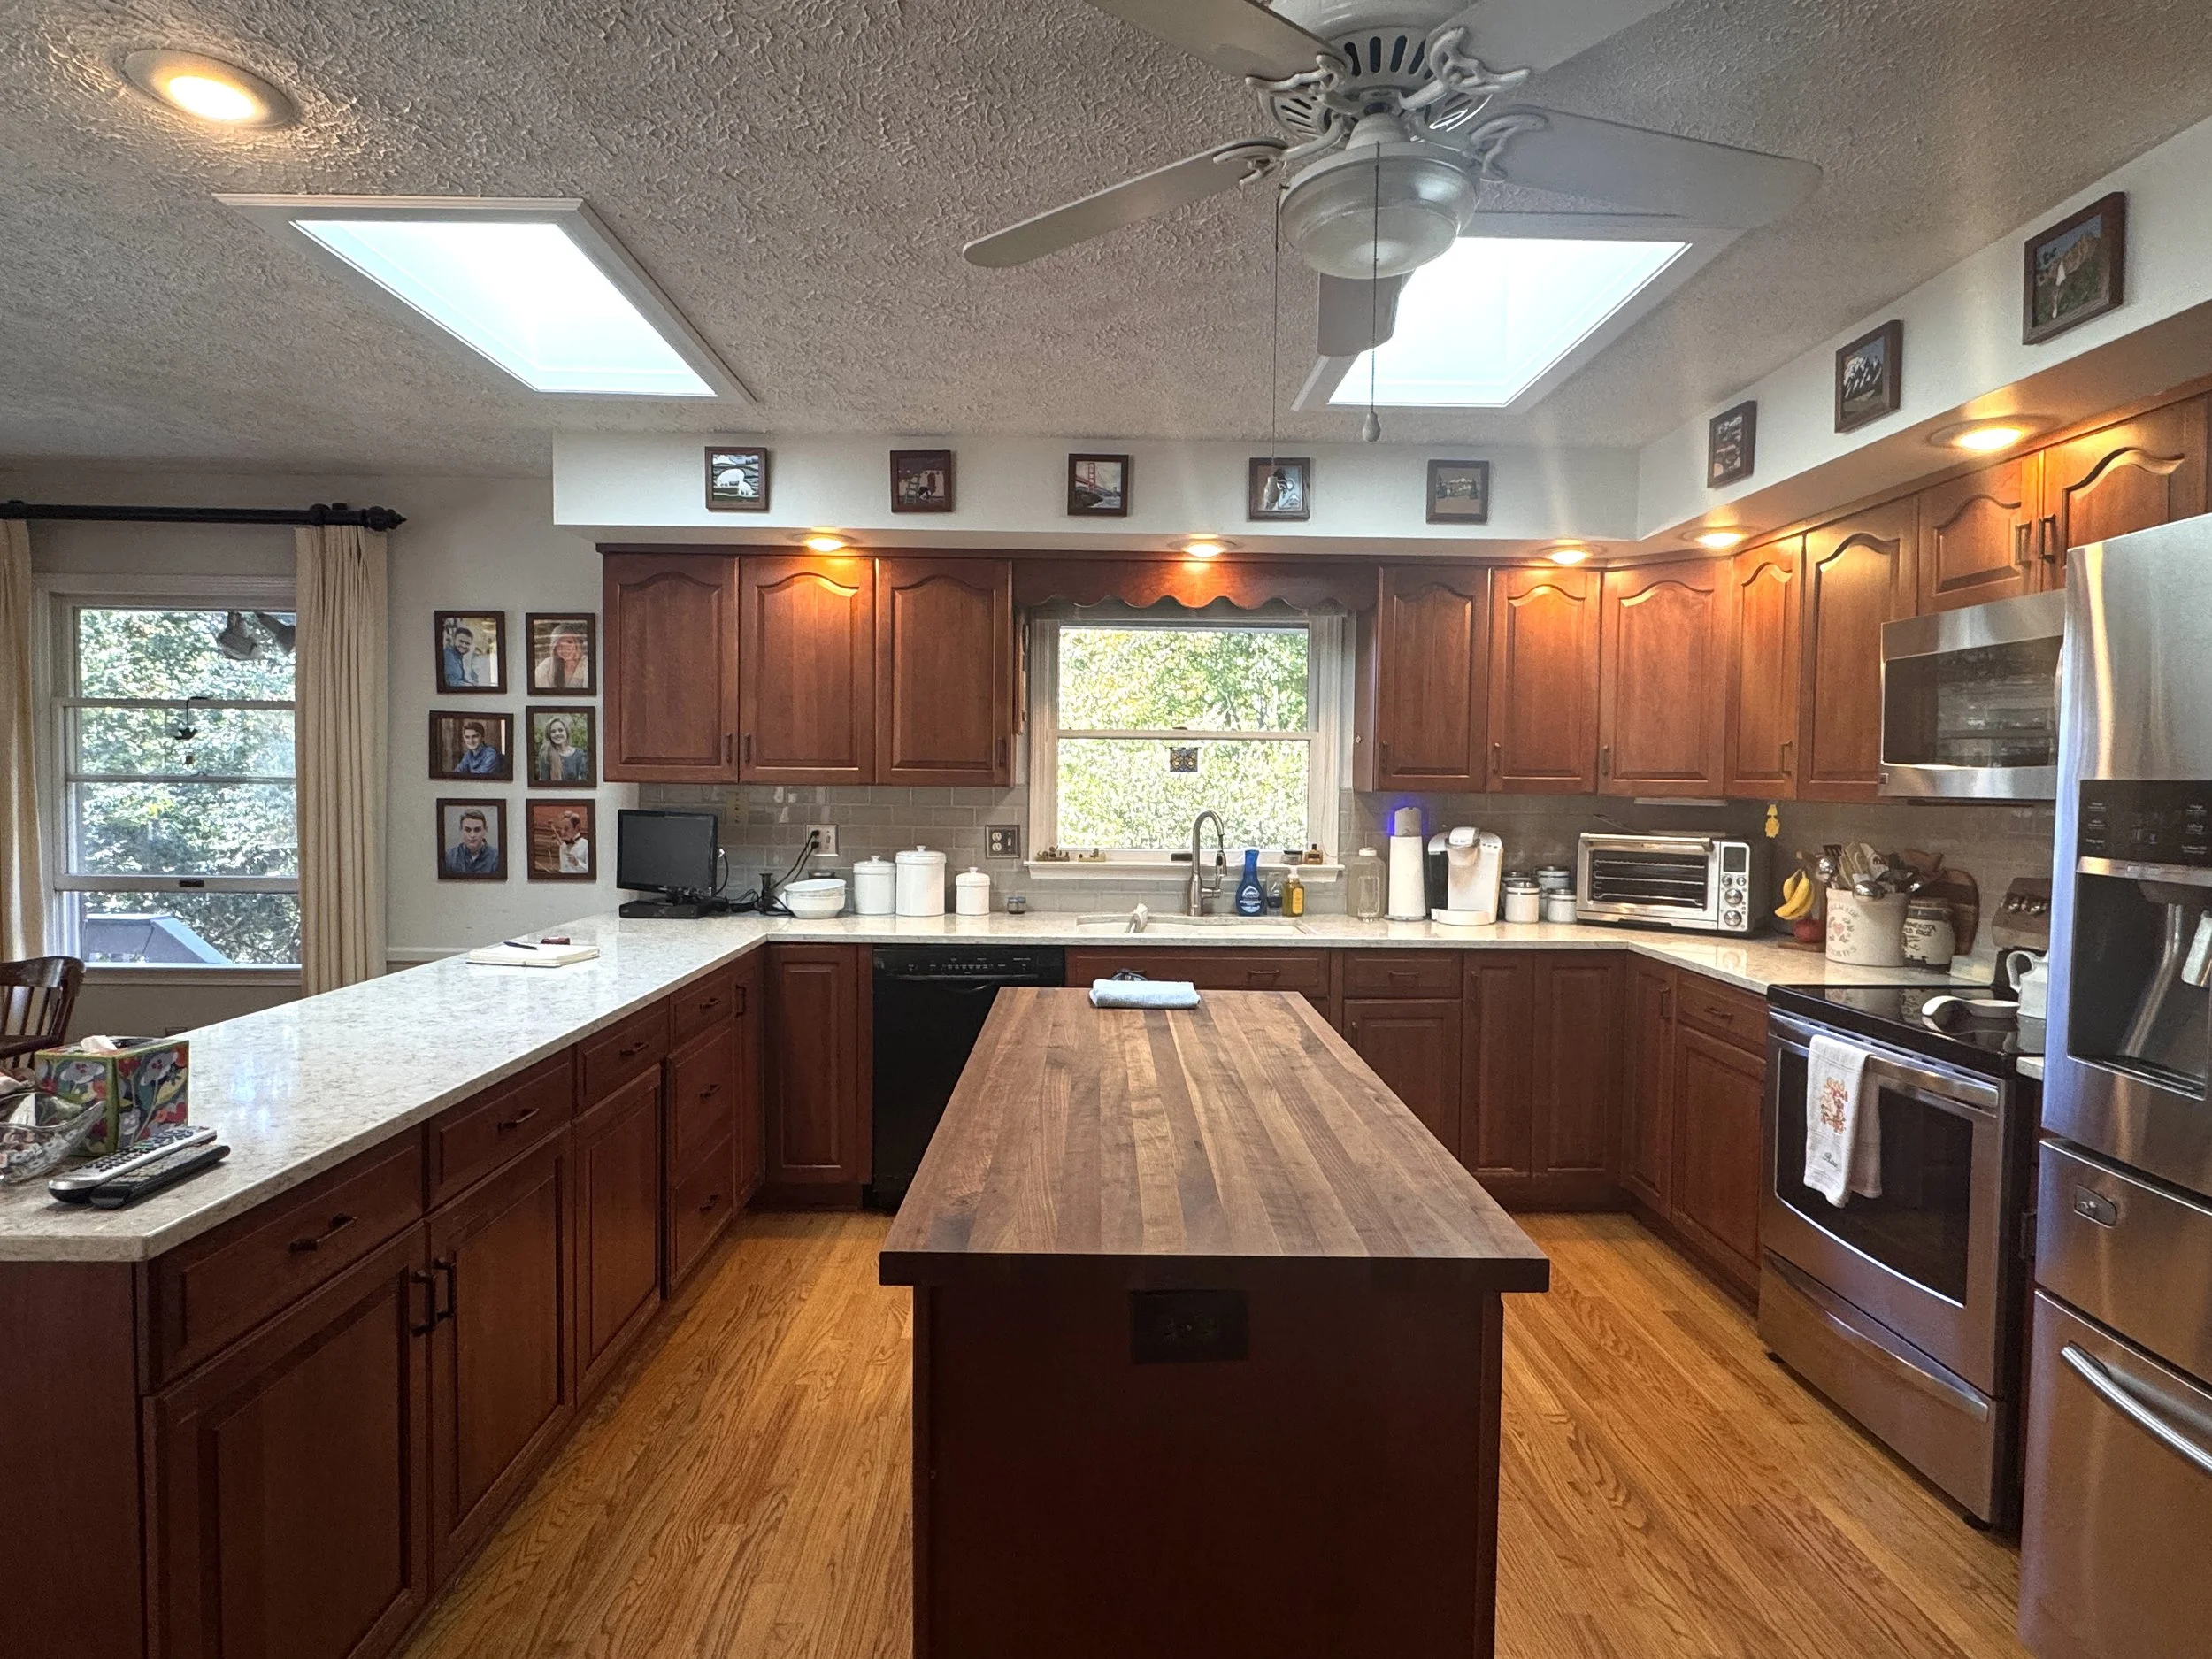
Before Exterior Wall
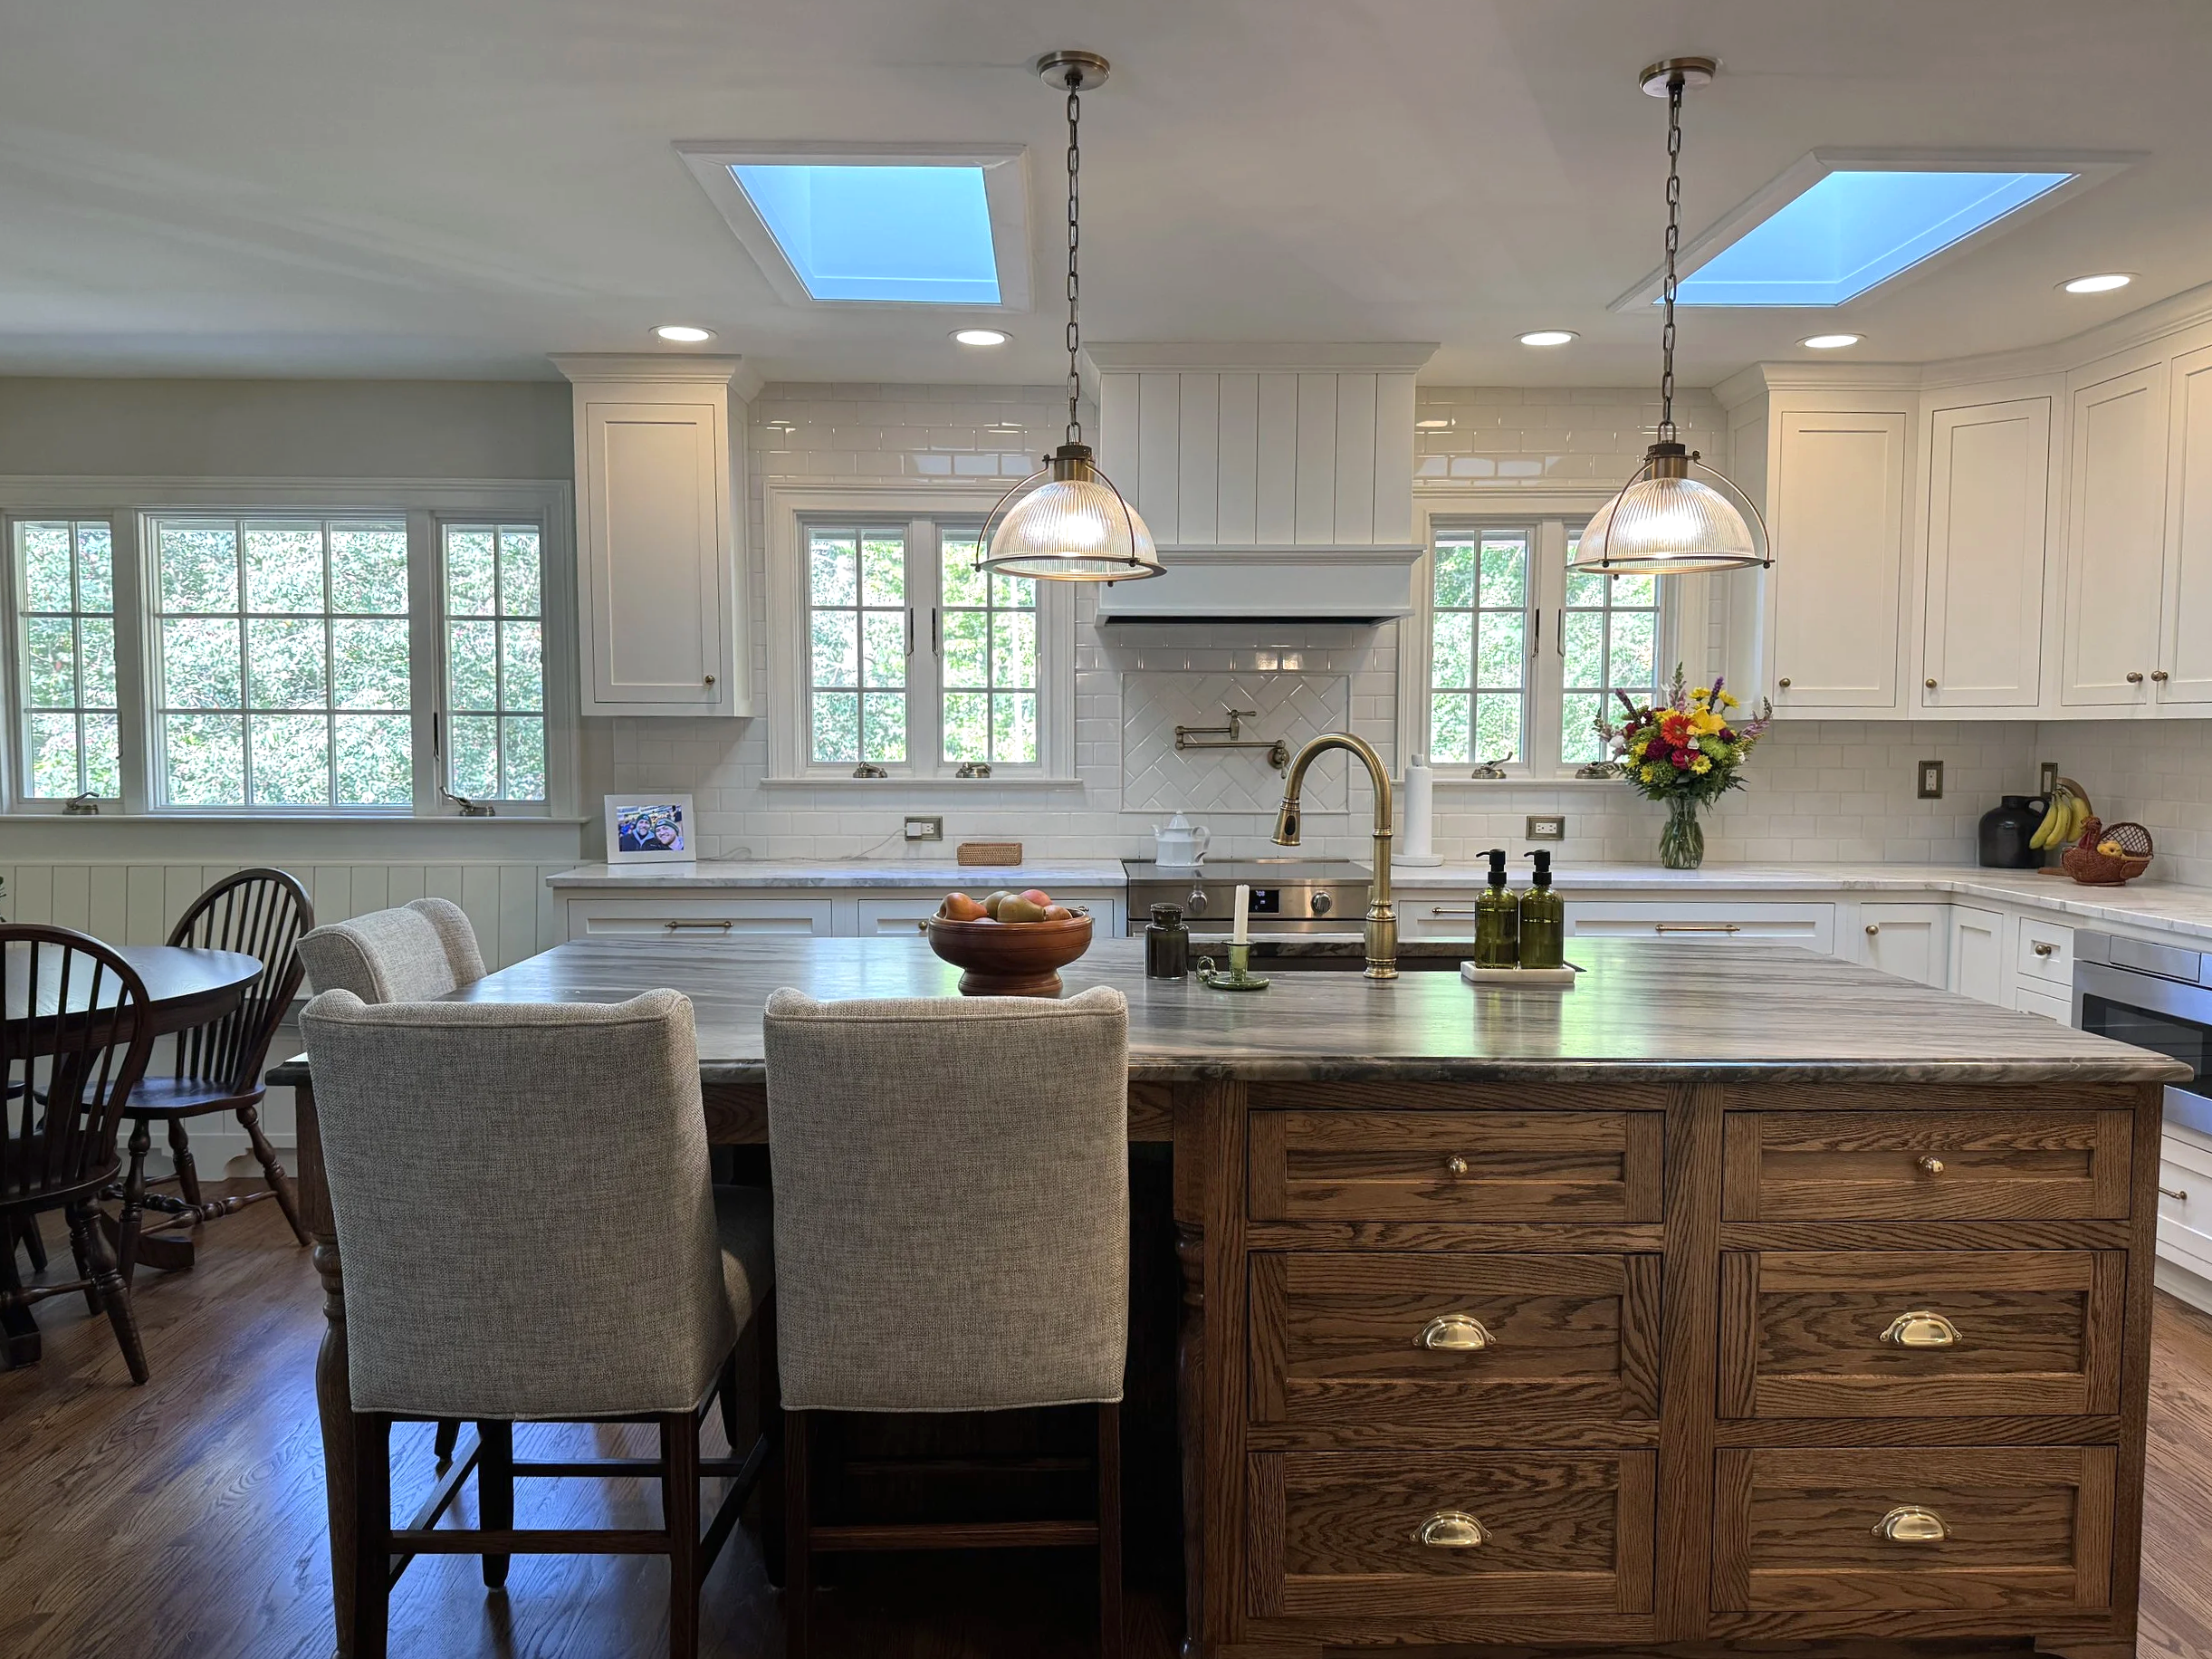
After Exterior Wall
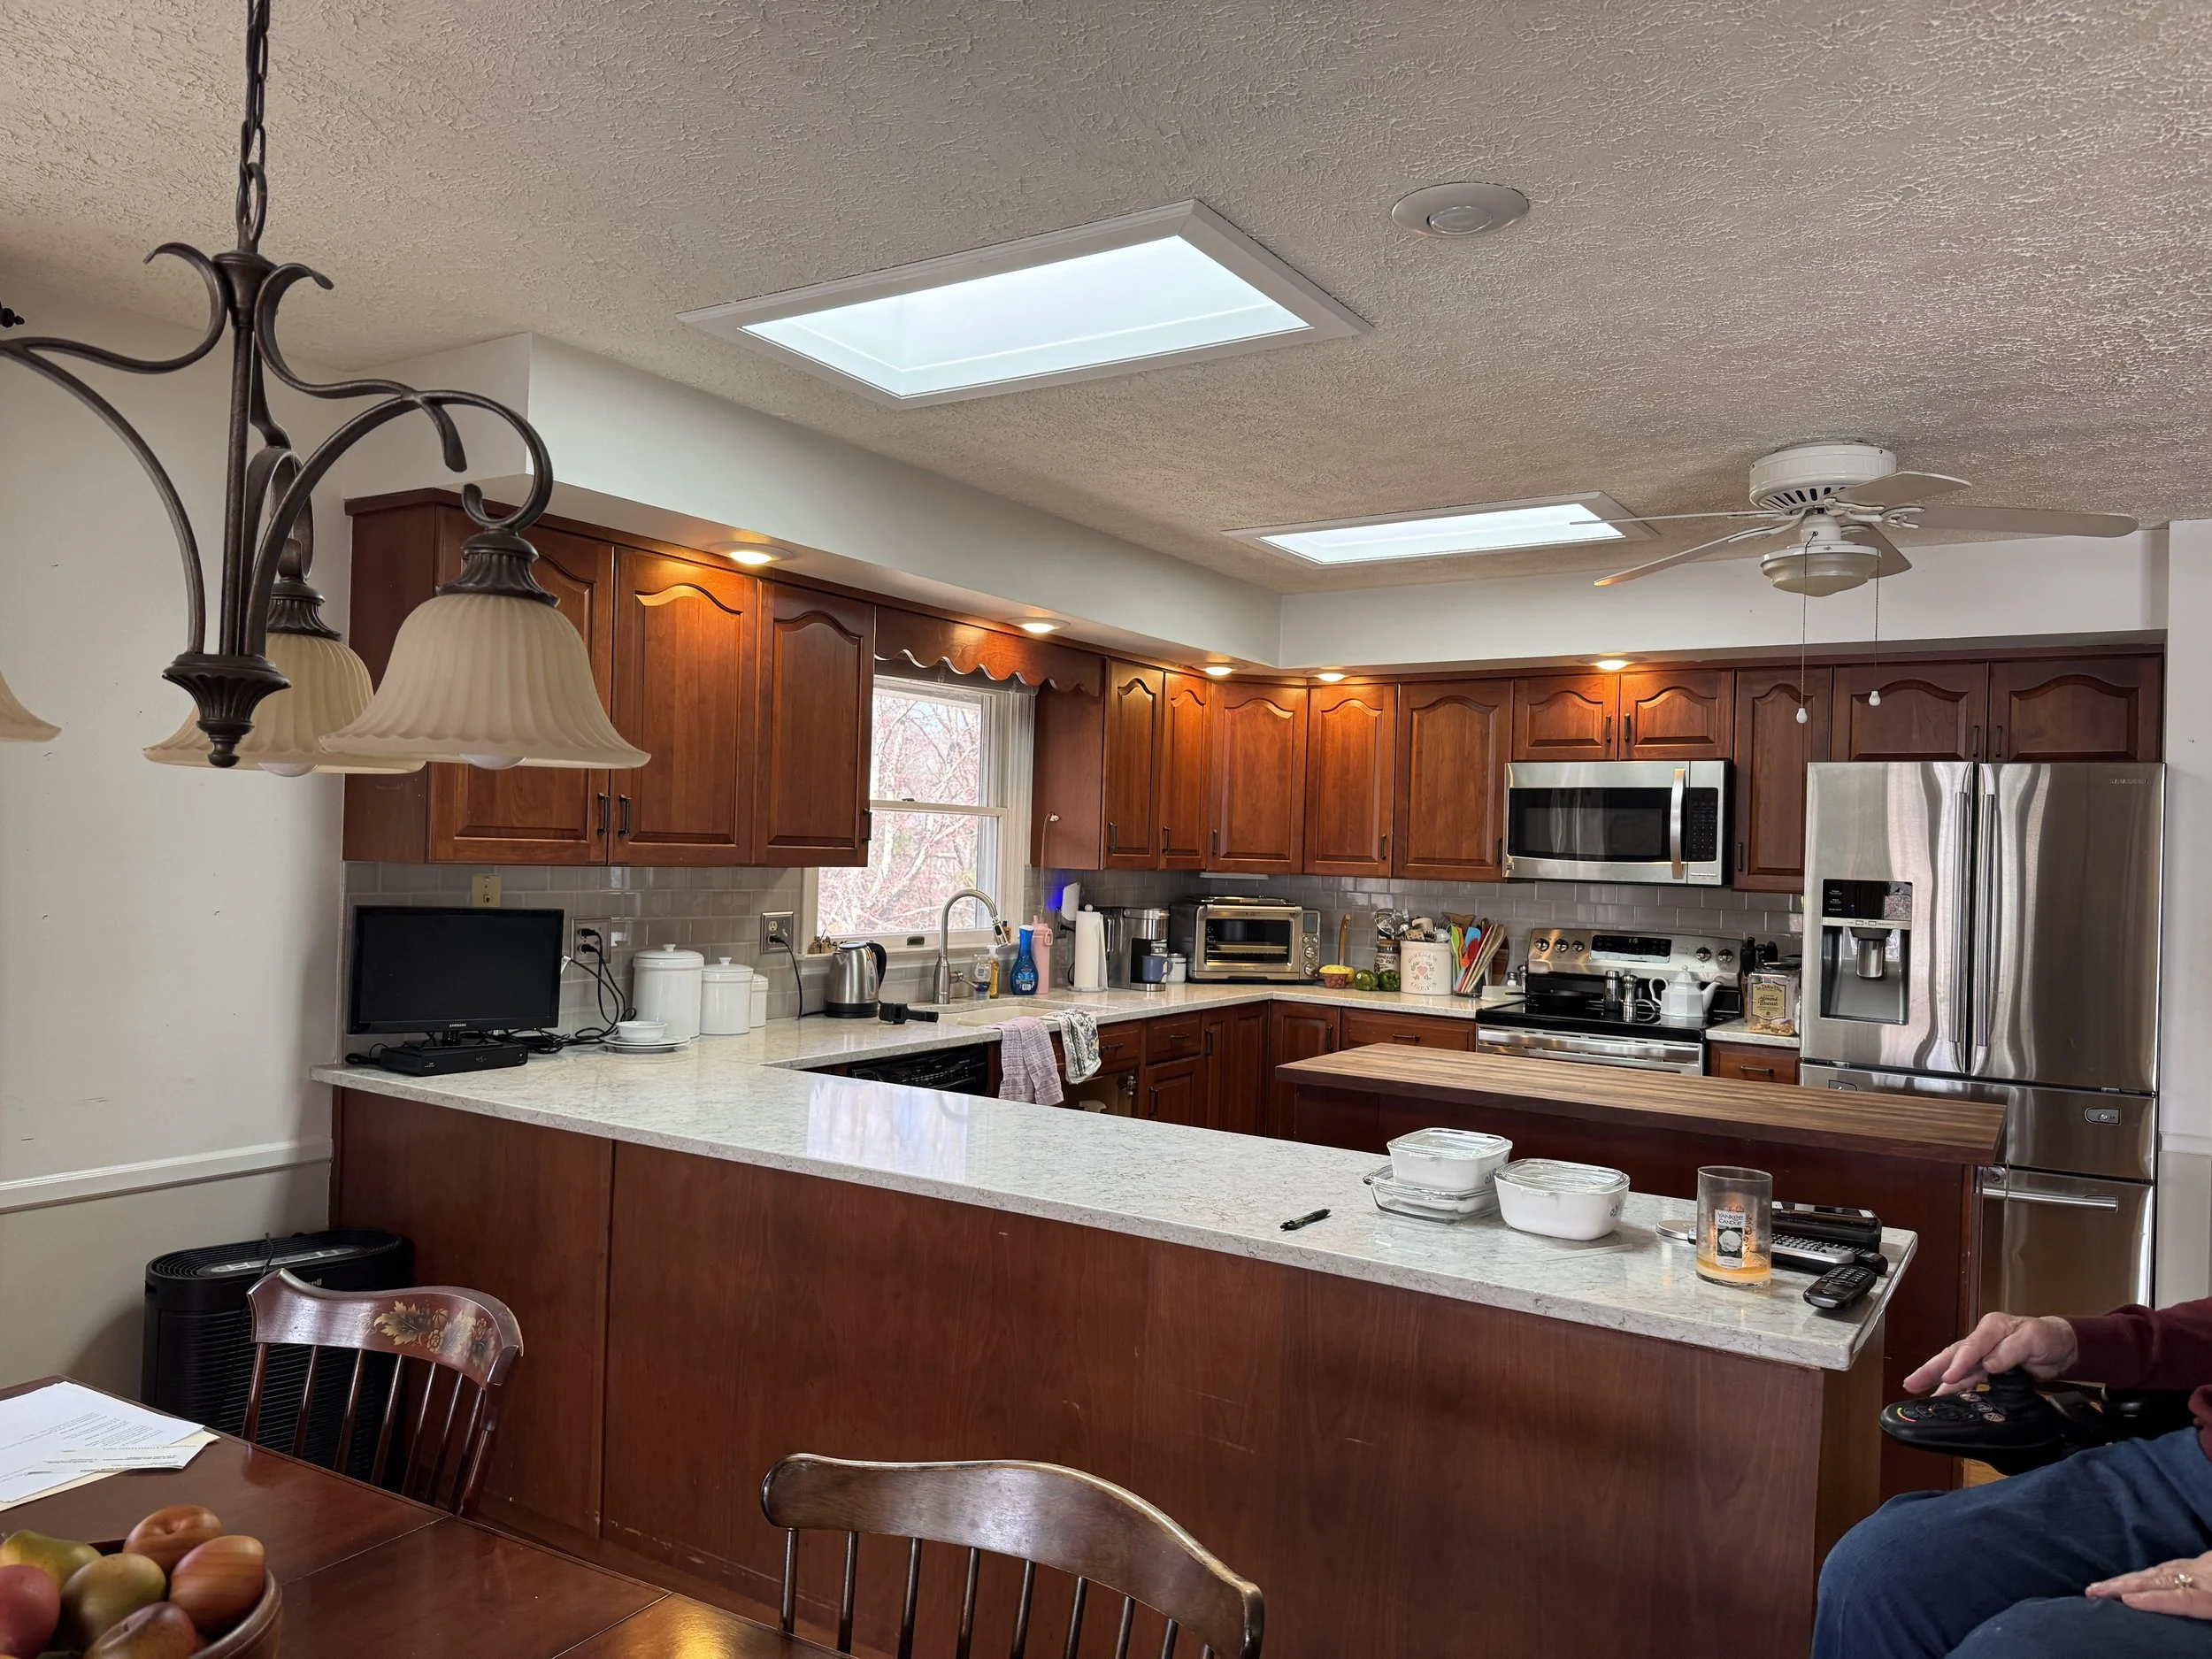
Before Fridge / Stove wall
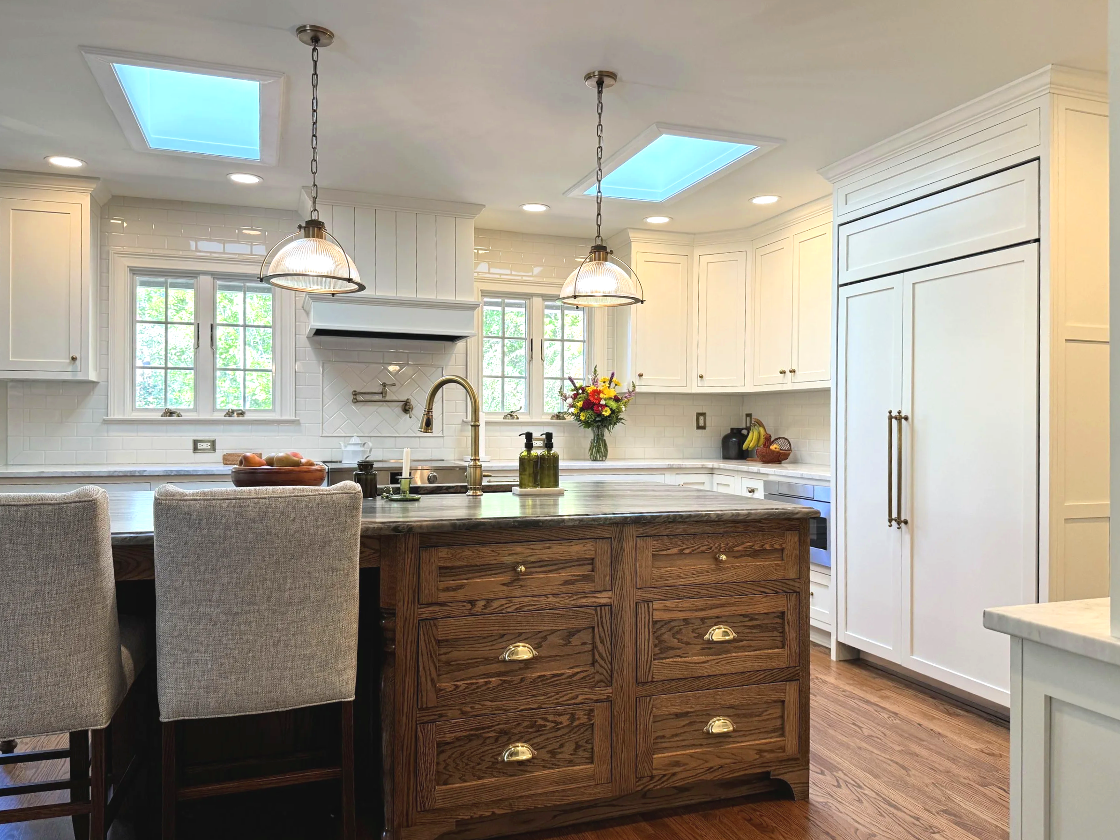
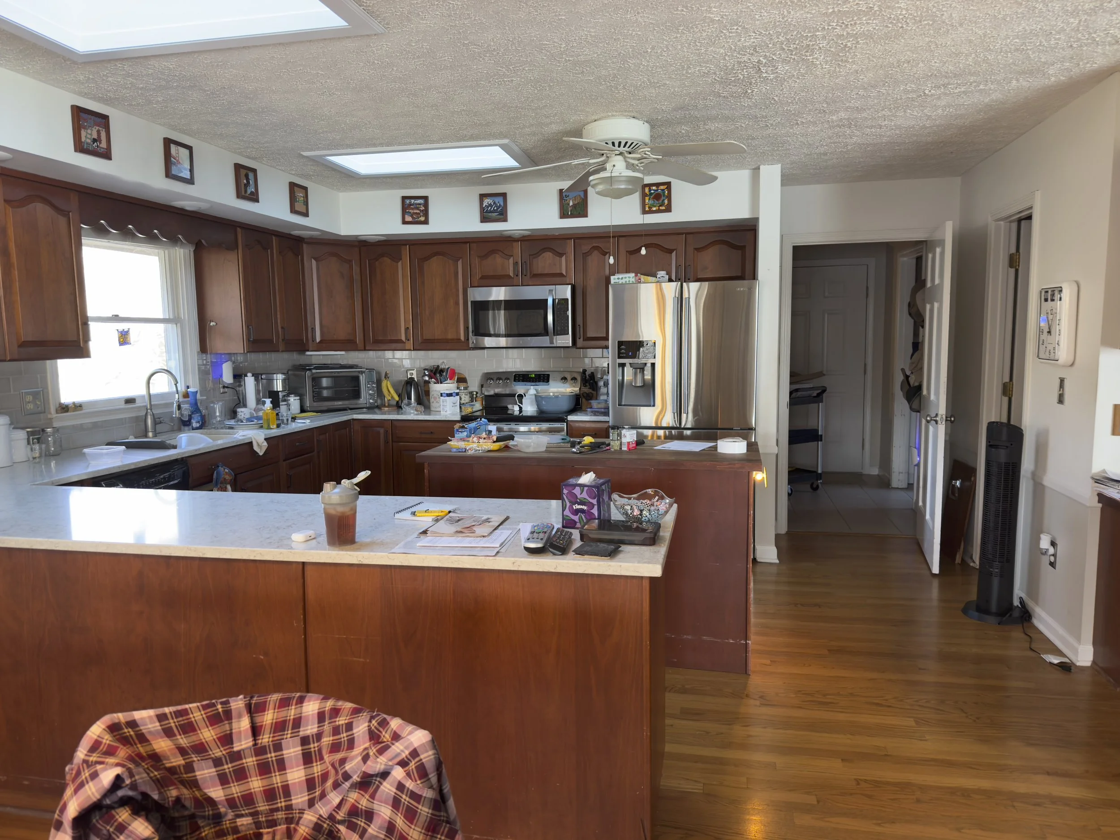
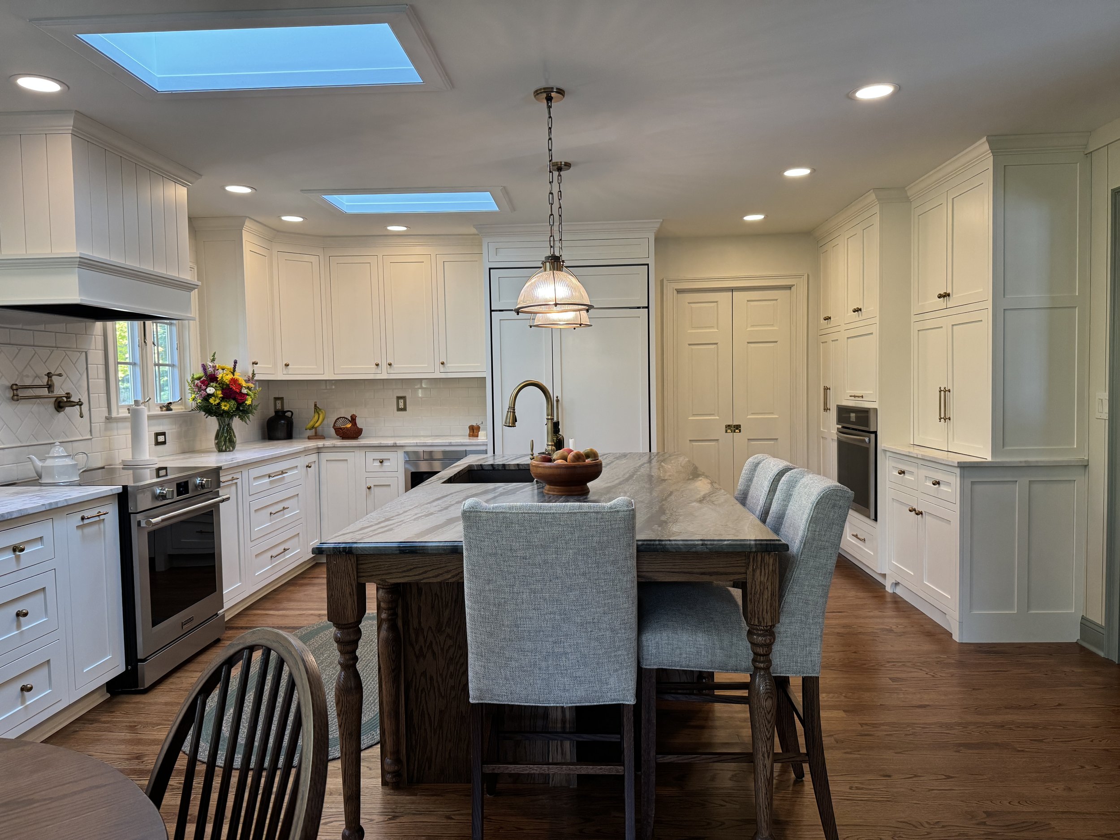
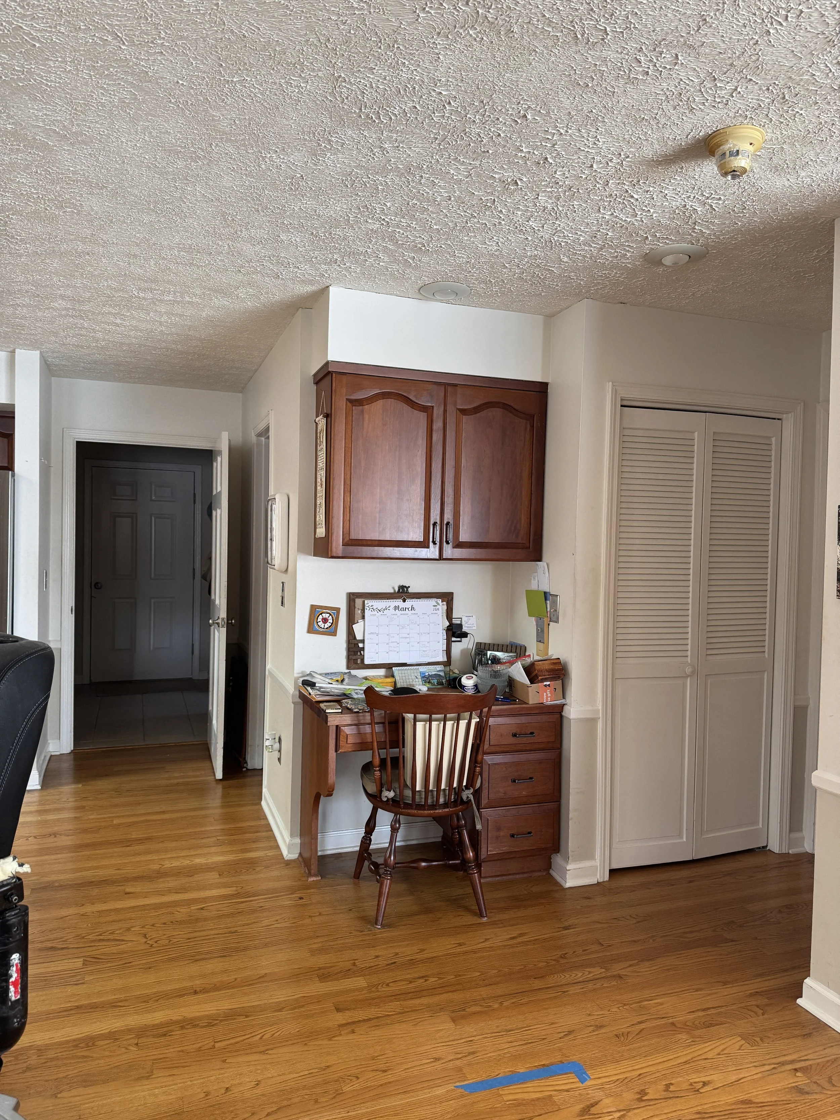
Before Hallway to Dining Room
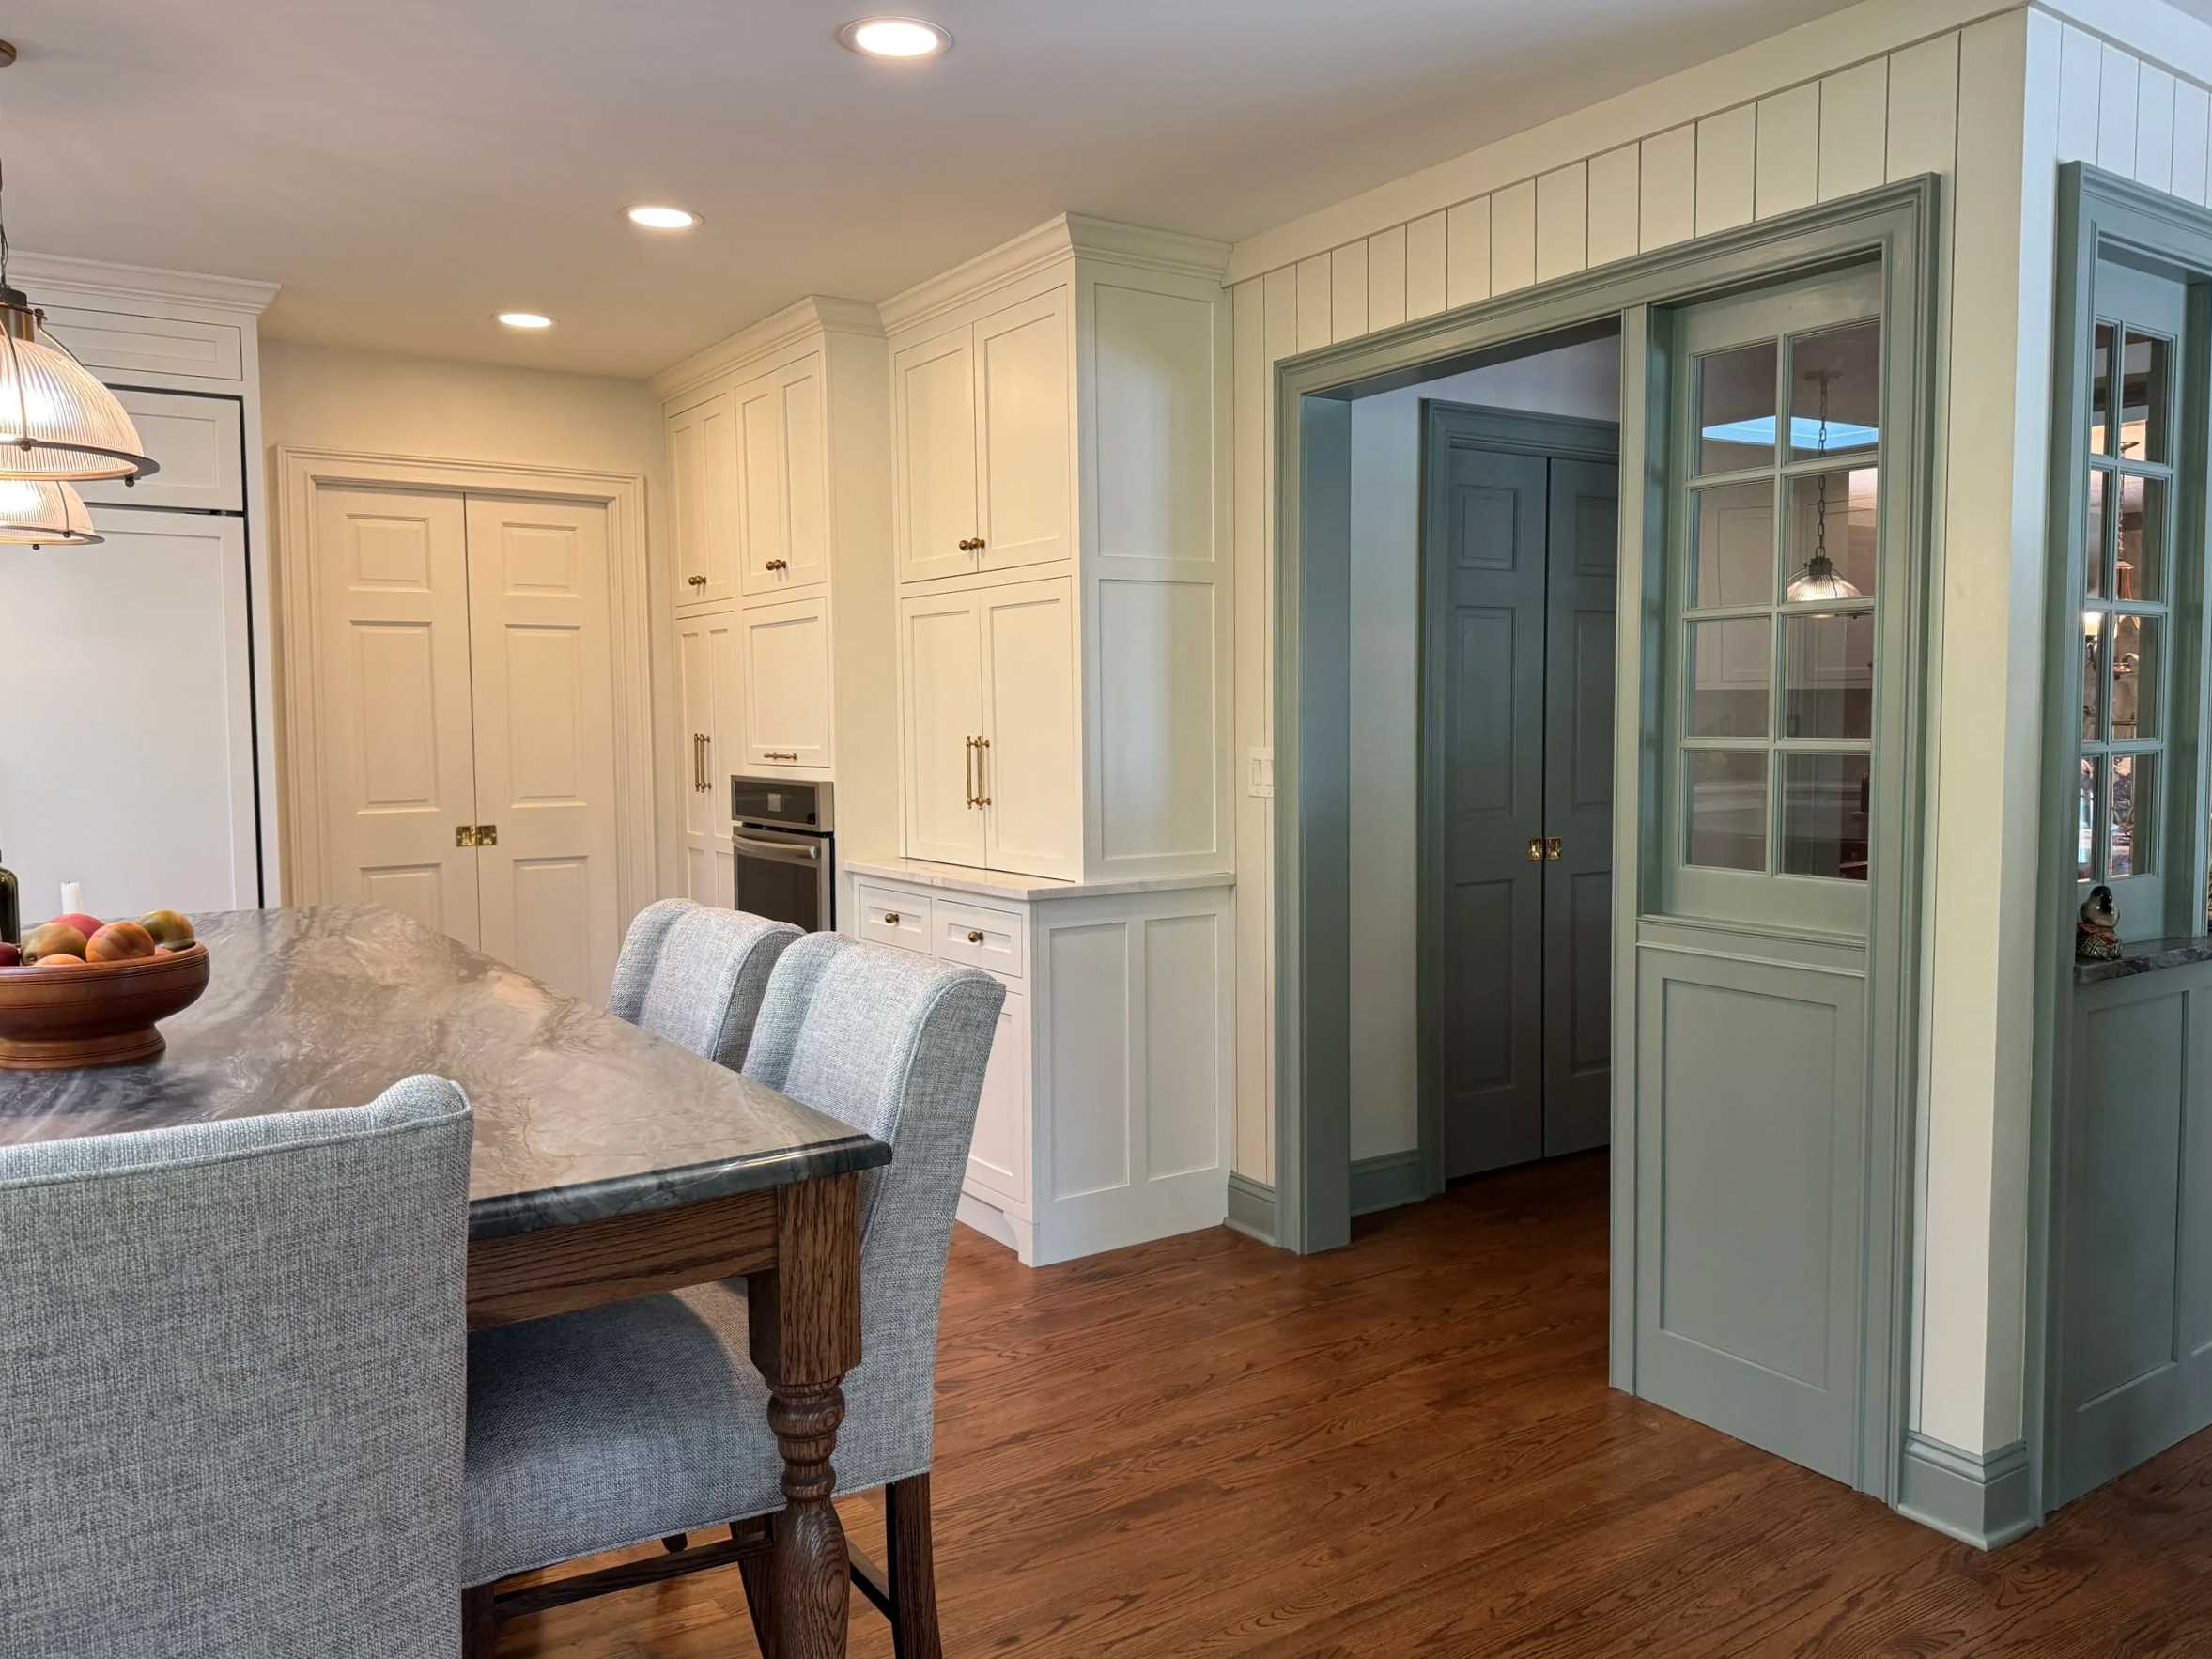
After - Wall bumped out 1 foot / Doorway moved to add Cabinetry / Wall Oven
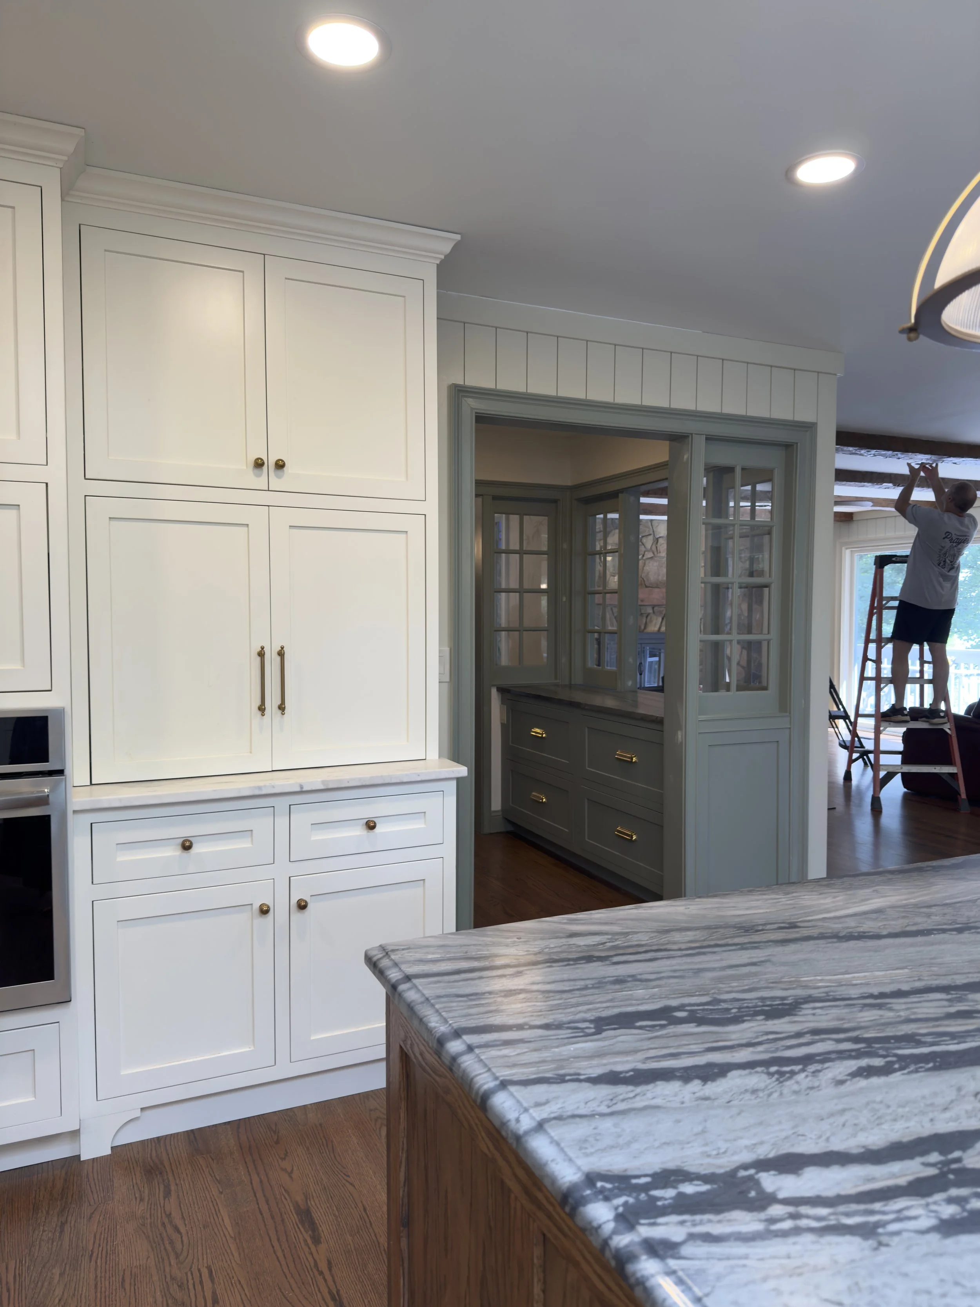
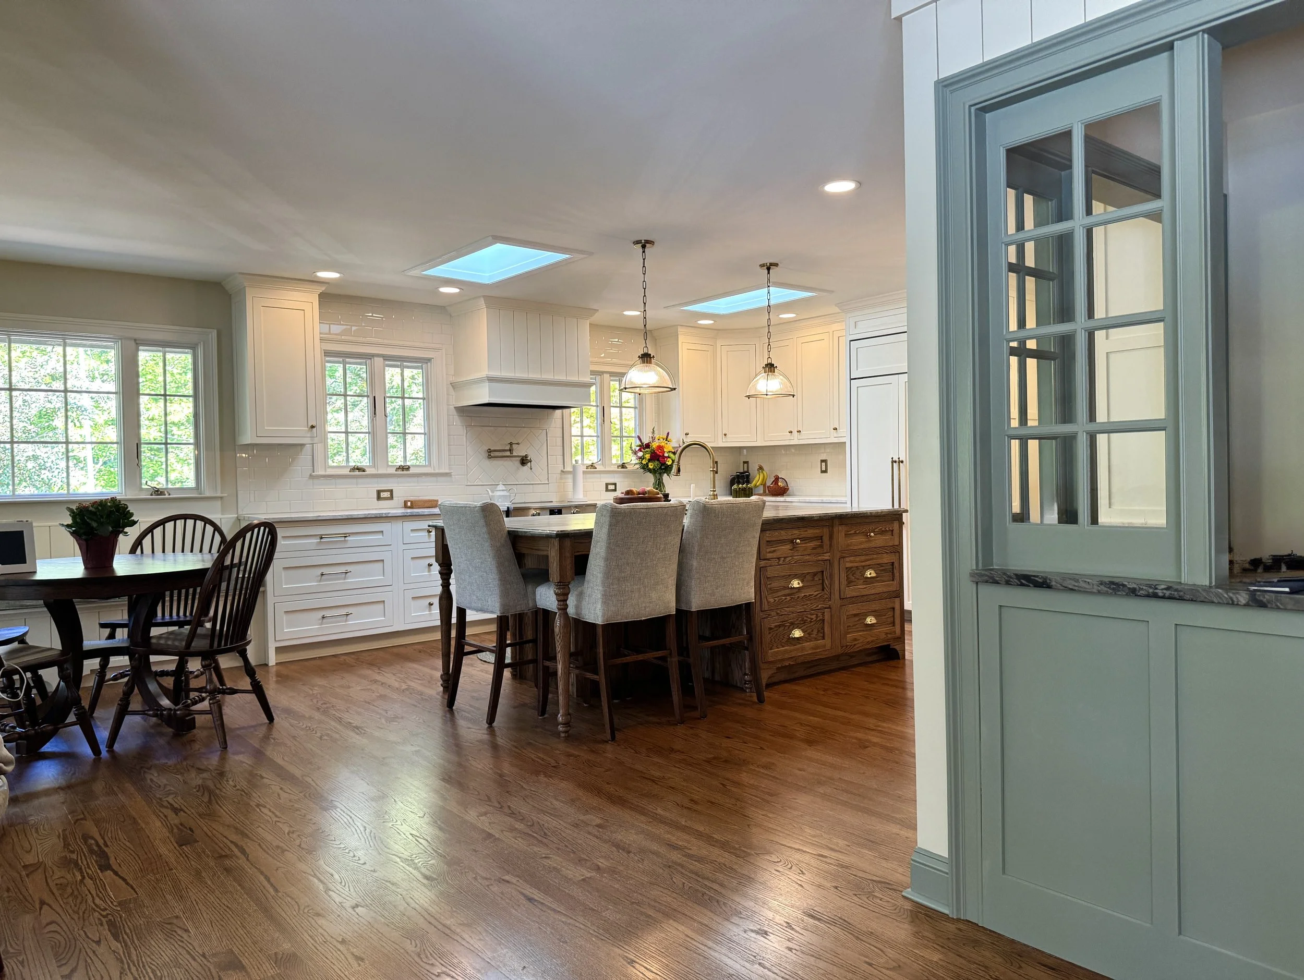
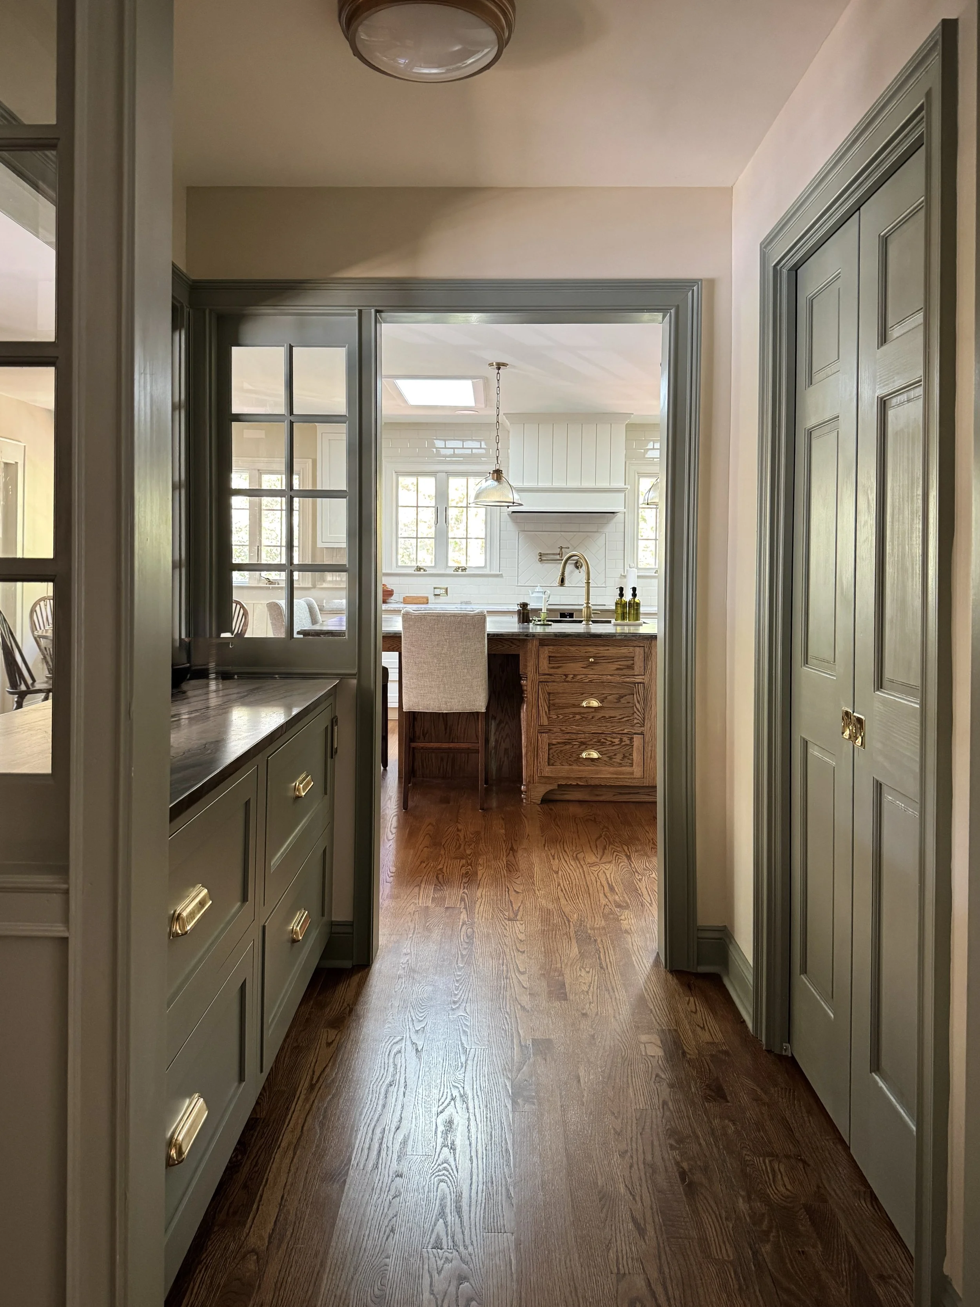
Butler's Pantry / Added Pantry to the Right
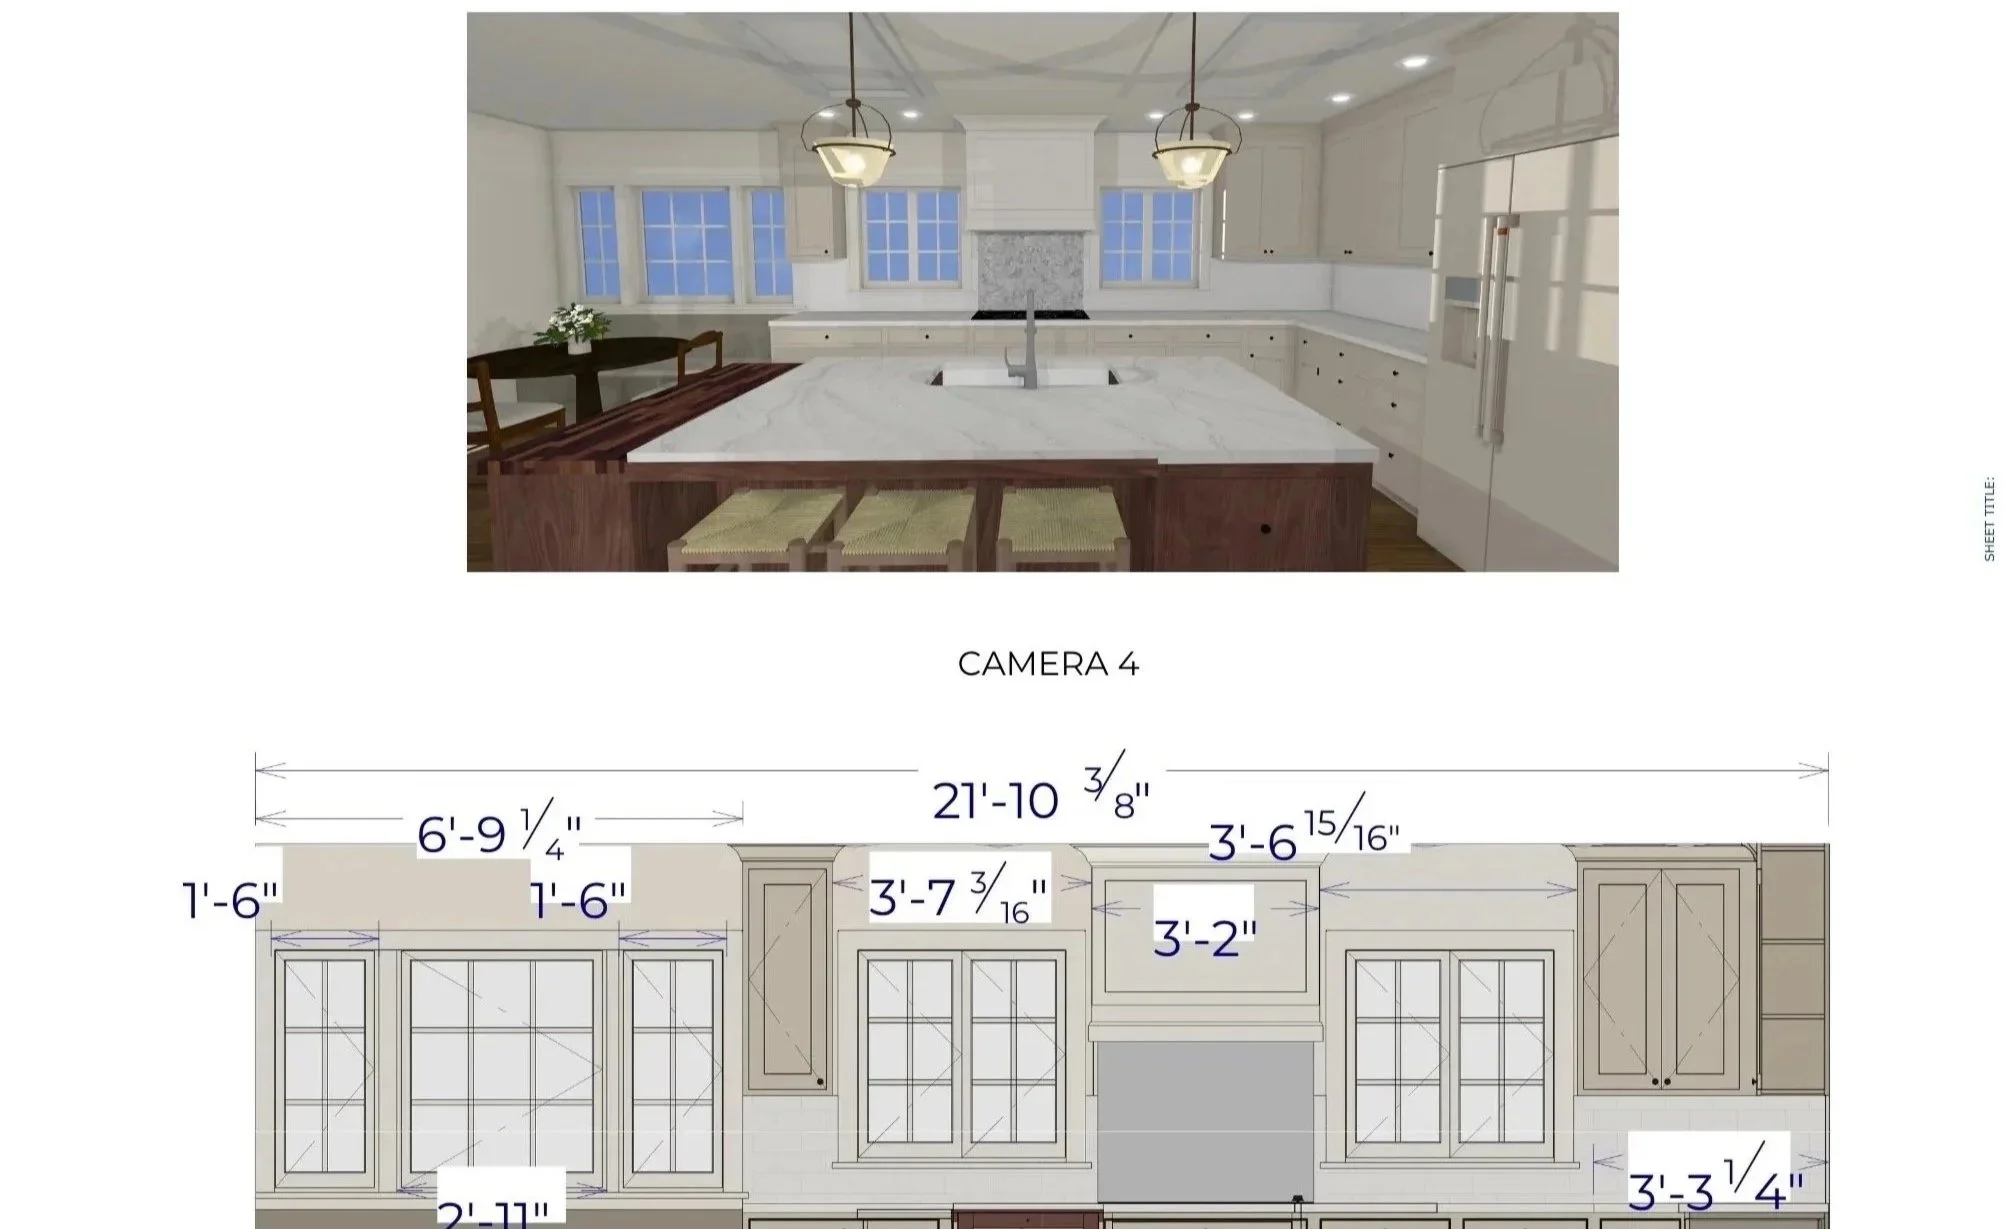
Design Renderings & Elevations of Exterior Wall
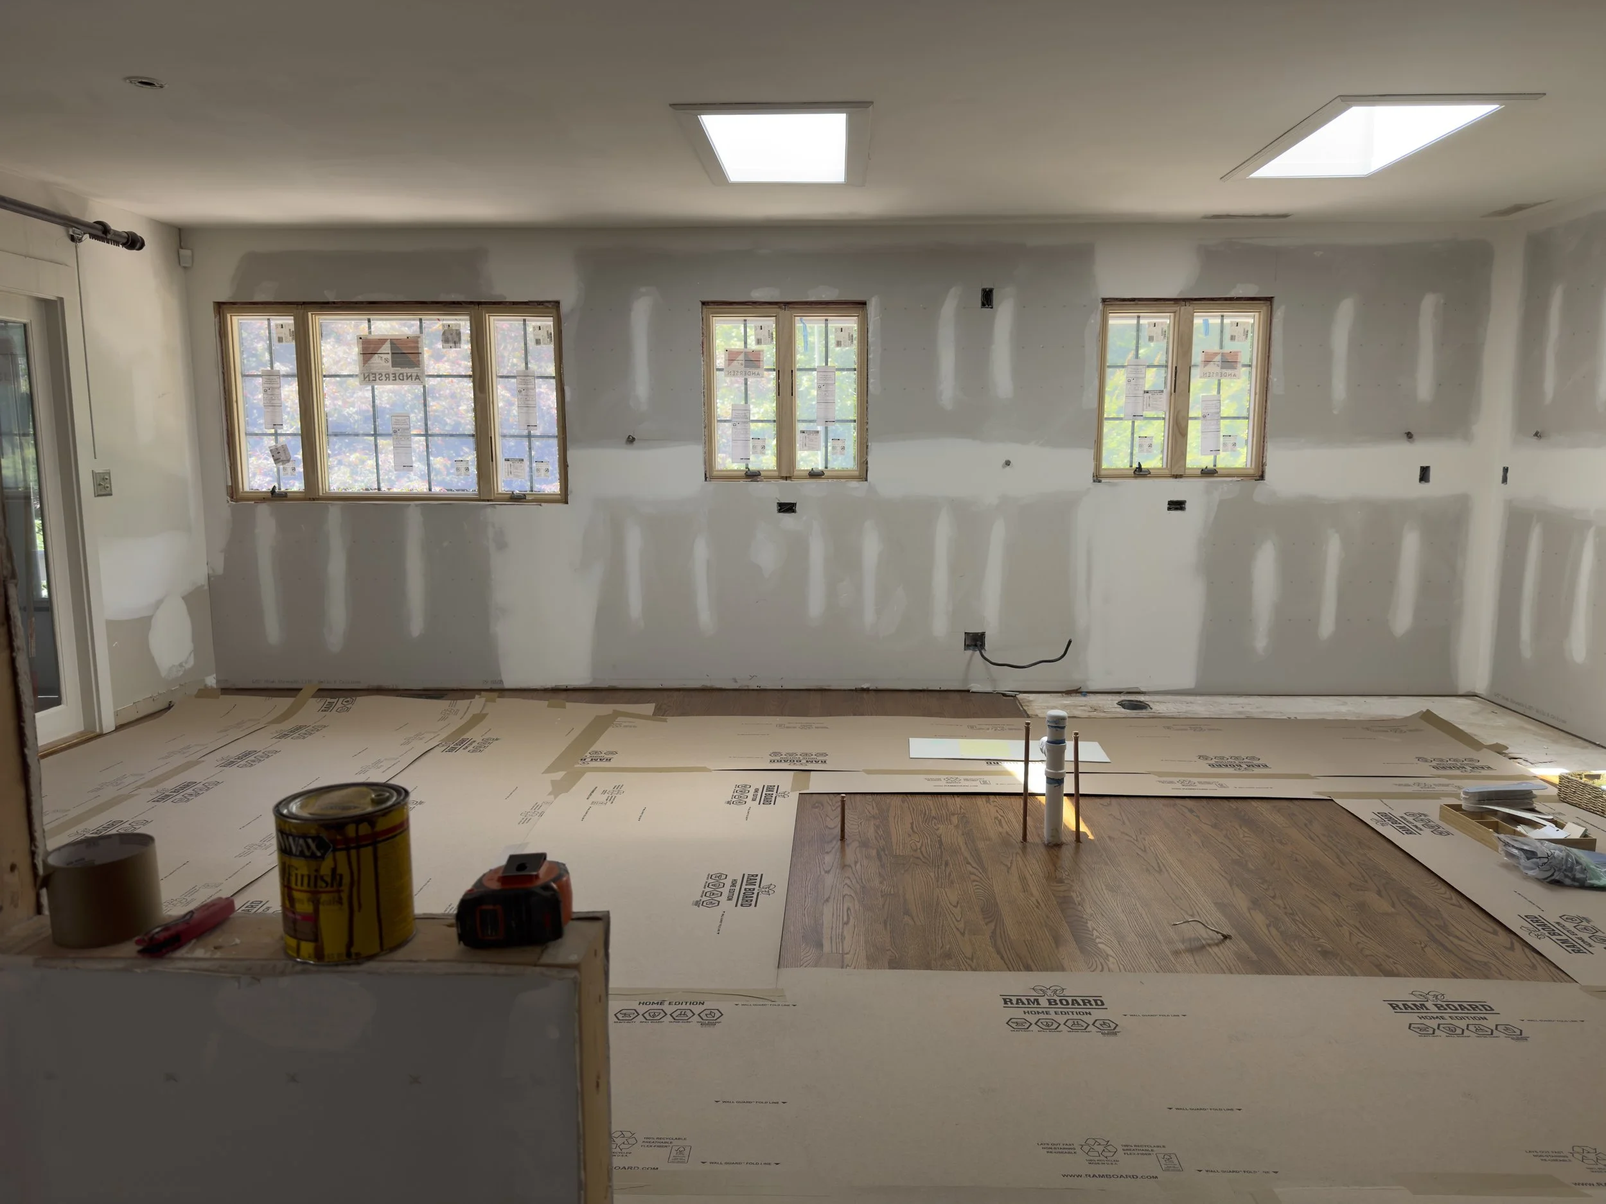
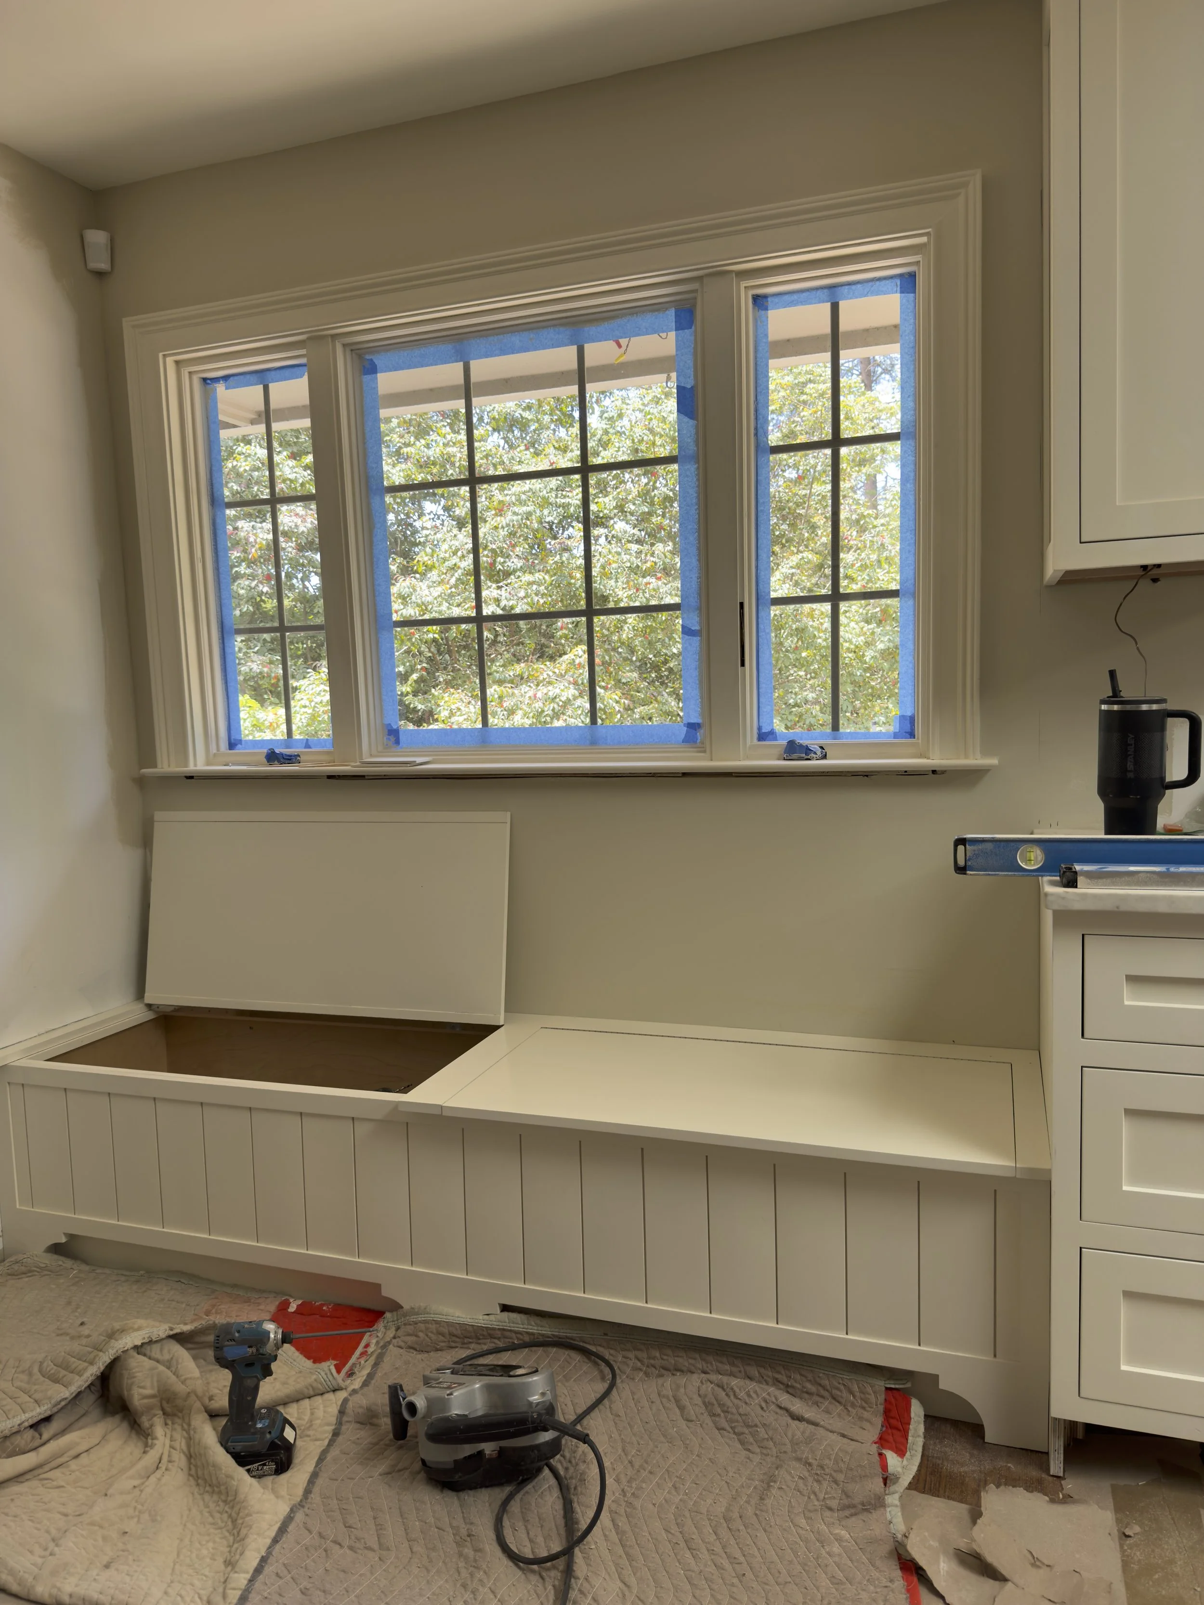
New windows are framed and installed!
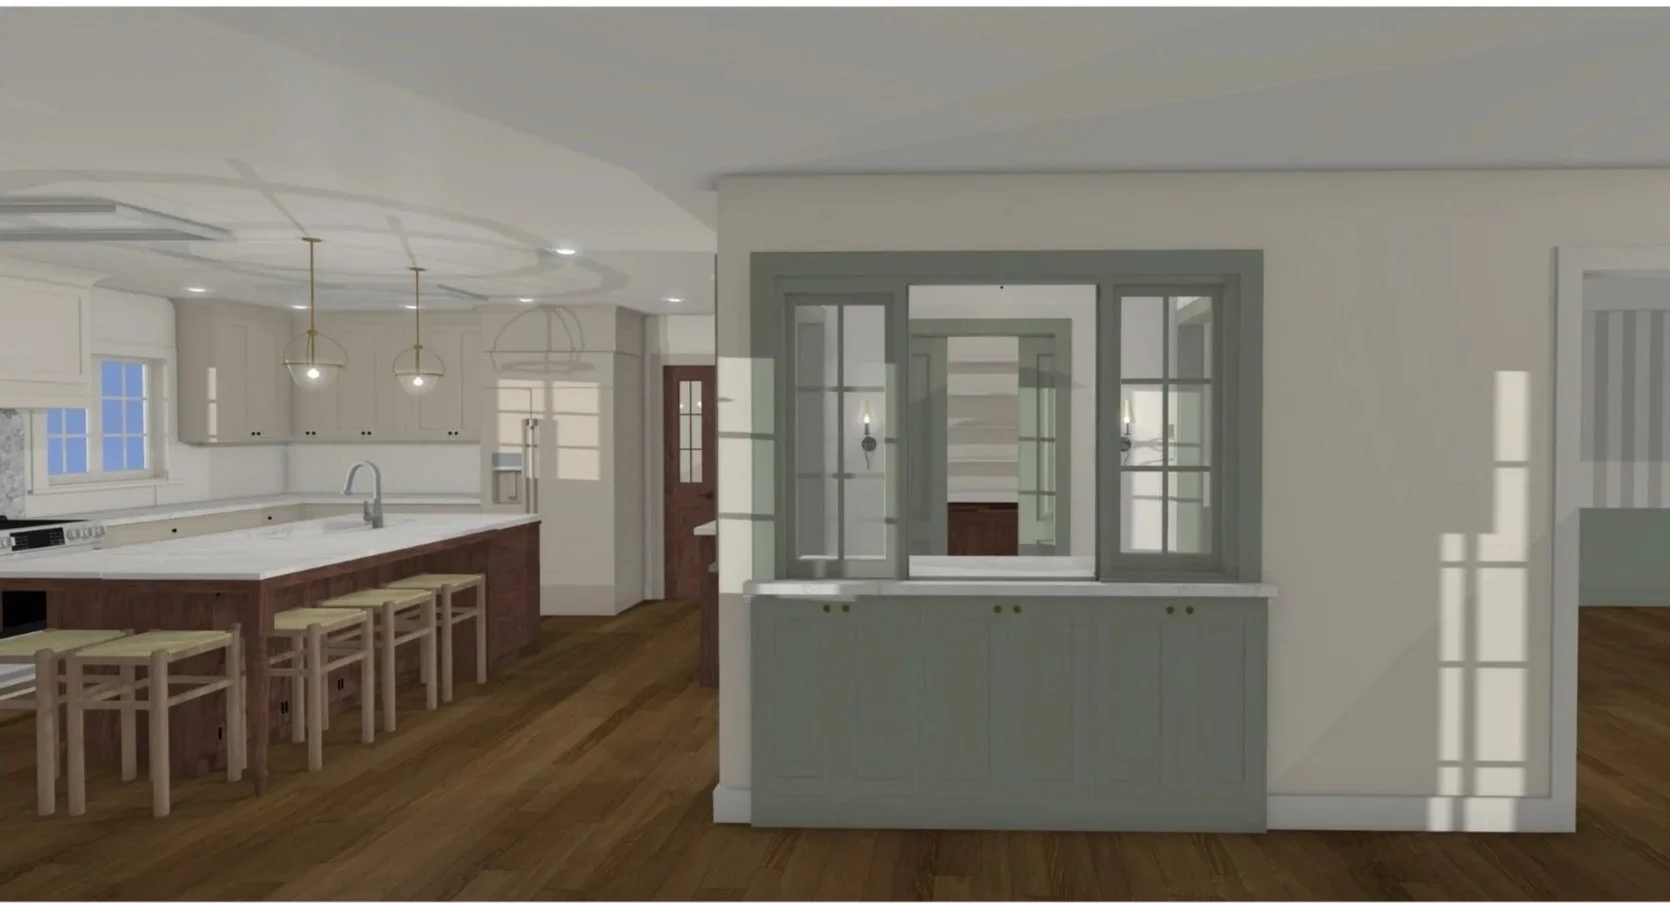
Rendering Butler's Pantry / Pantry
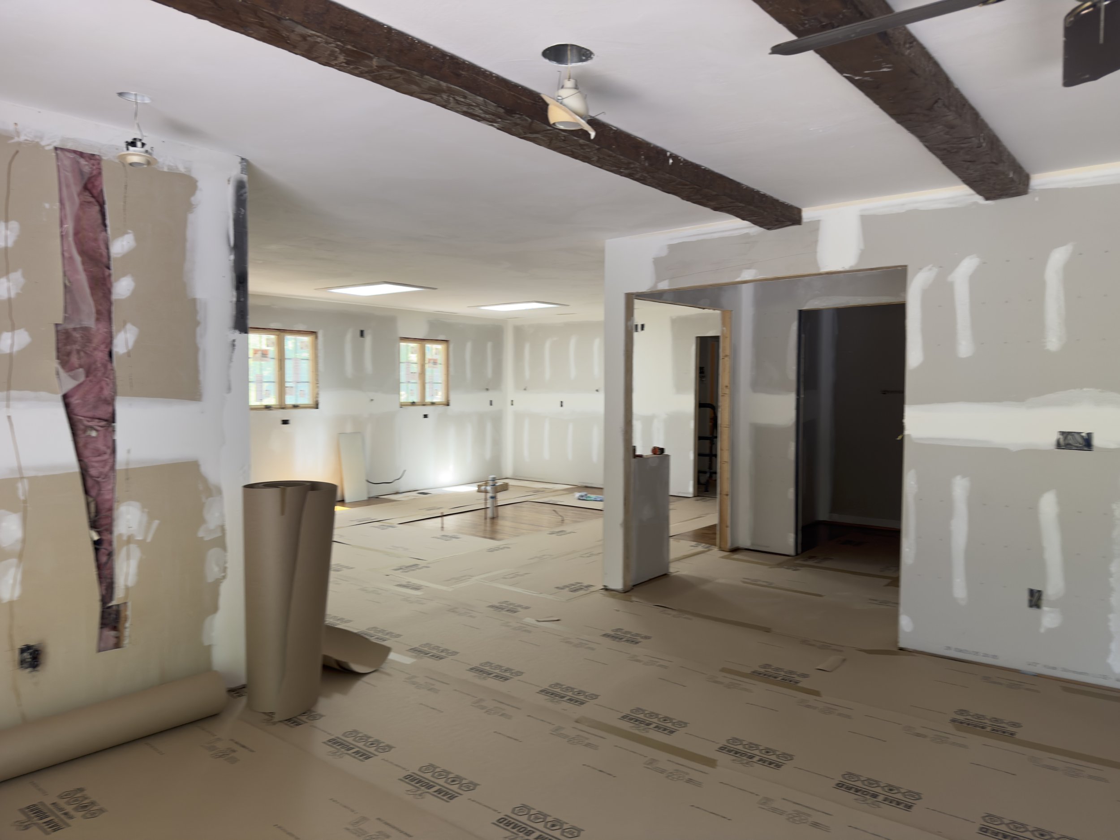
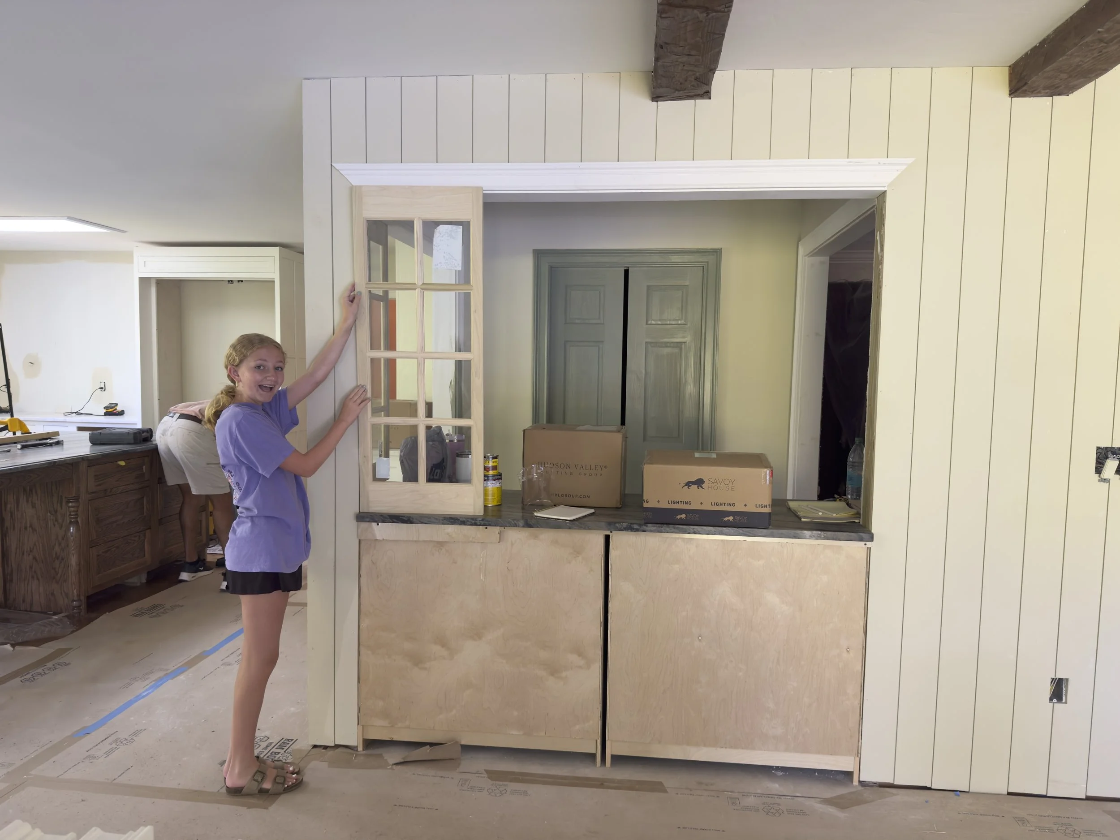
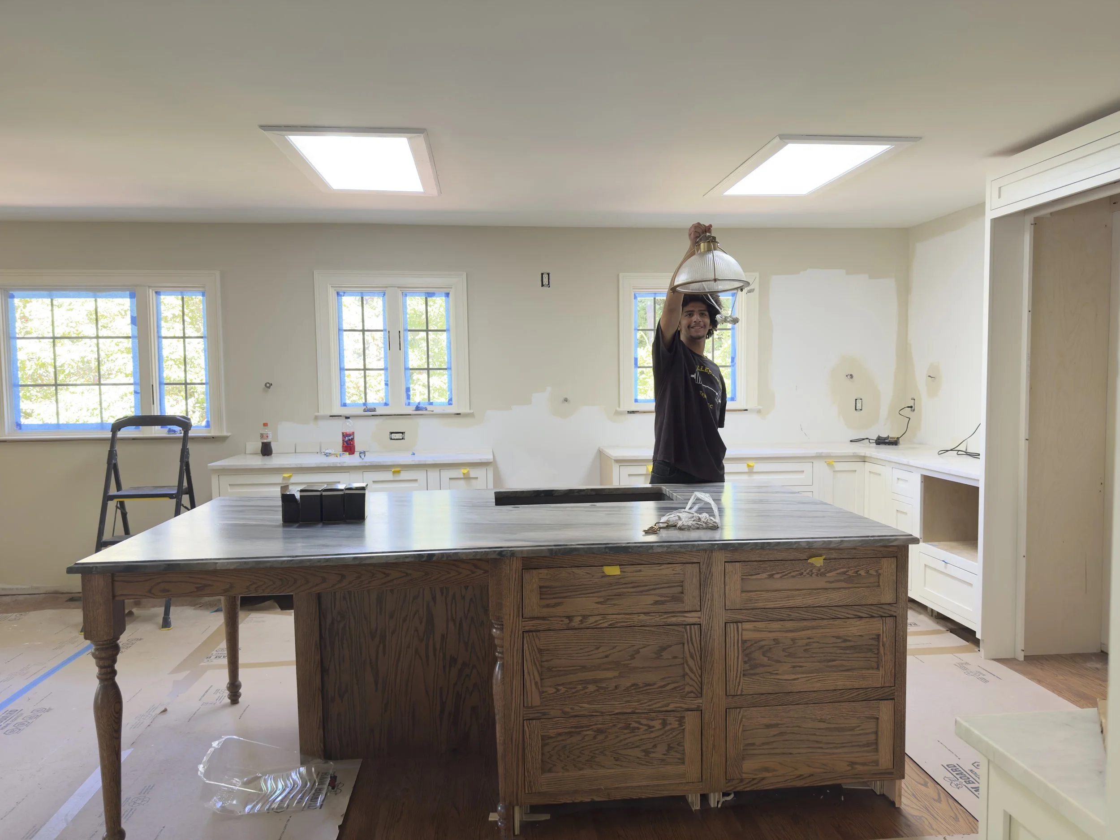
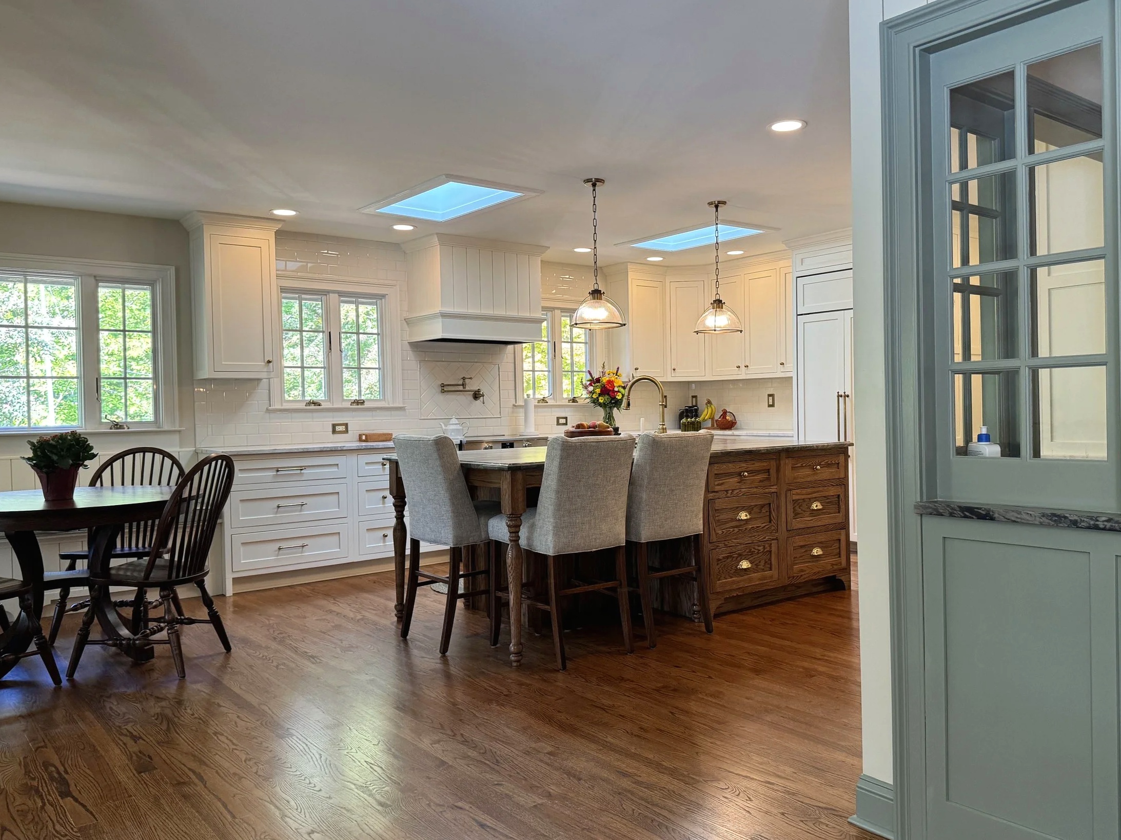
After